
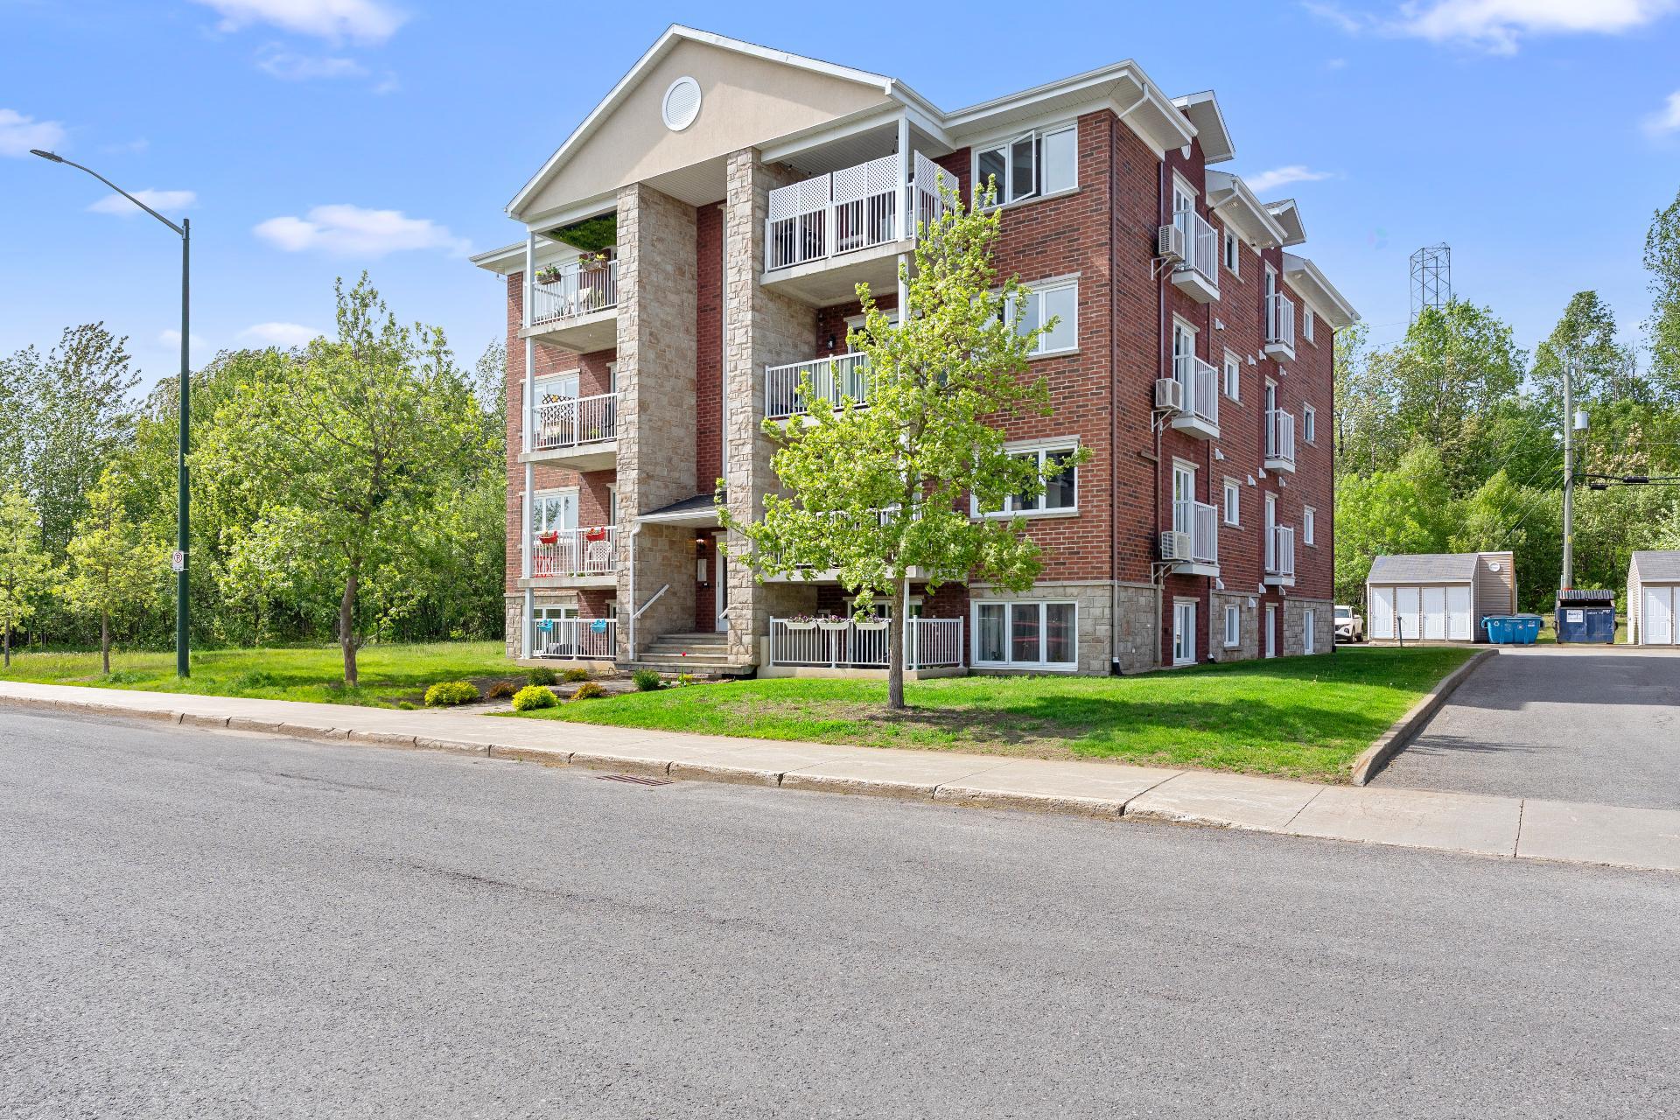
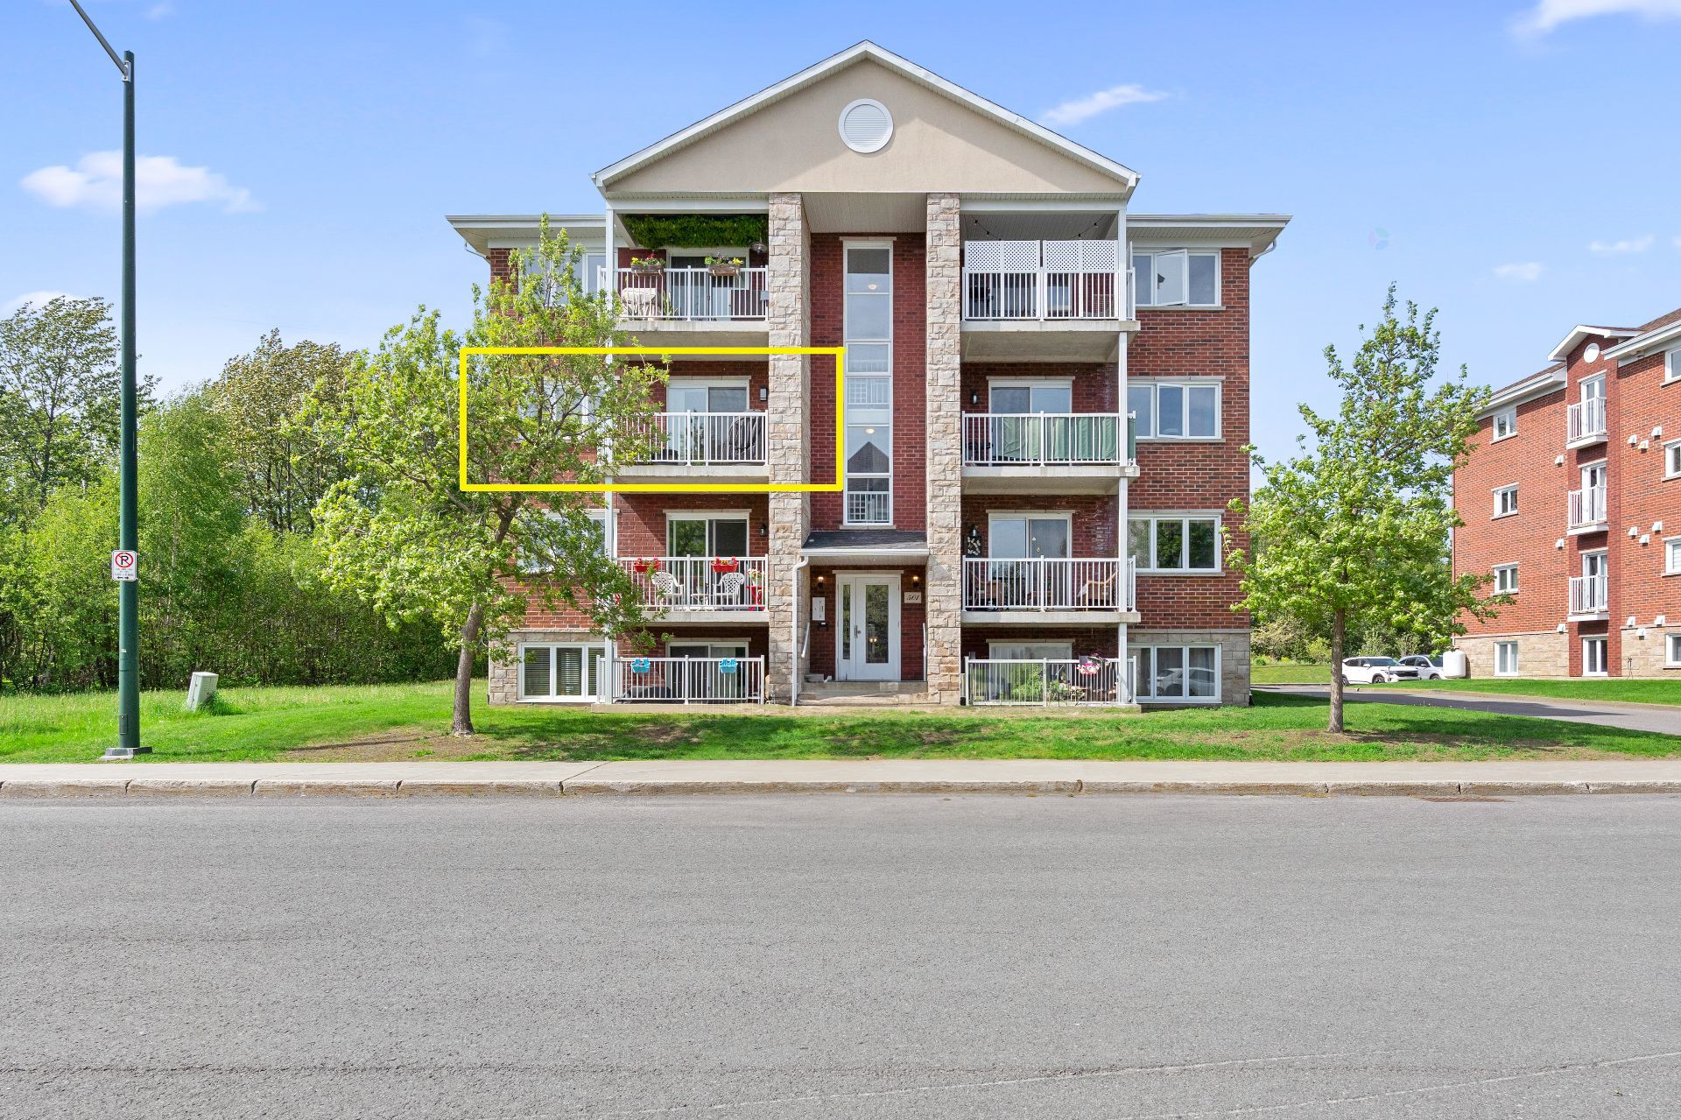
501 Rue du Douvain #301
Québec (Beauport)
Québec (Beauport)
Sold
Apartment / Condo for sale
1
3
128.6m2
1371.7m2
Presented by

Groupe Reprise Québec
Real Estate Broker
Building
Cupboard
Melamine(1)
Heating system
Electric baseboard units(1), Space heating baseboards(1)
Water supply
Municipality(1)
Heating energy
Electricity(1), Propane(1)
Equipment available
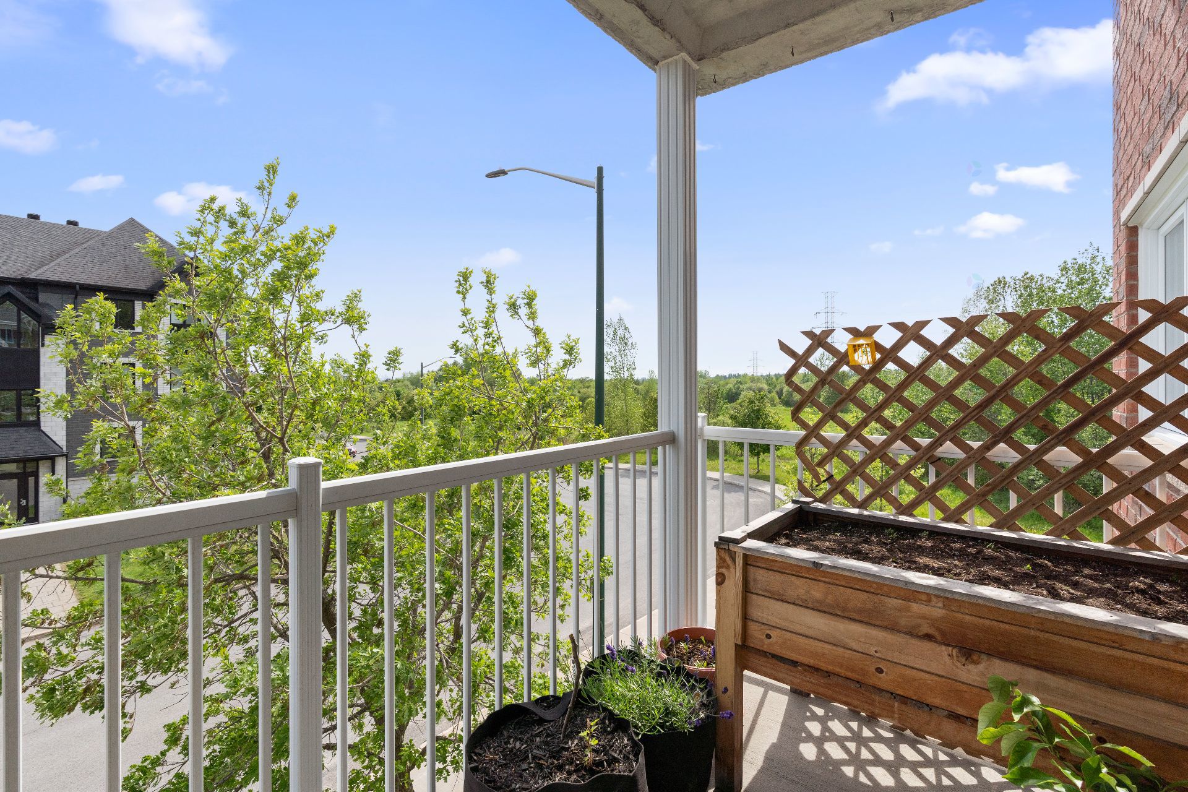
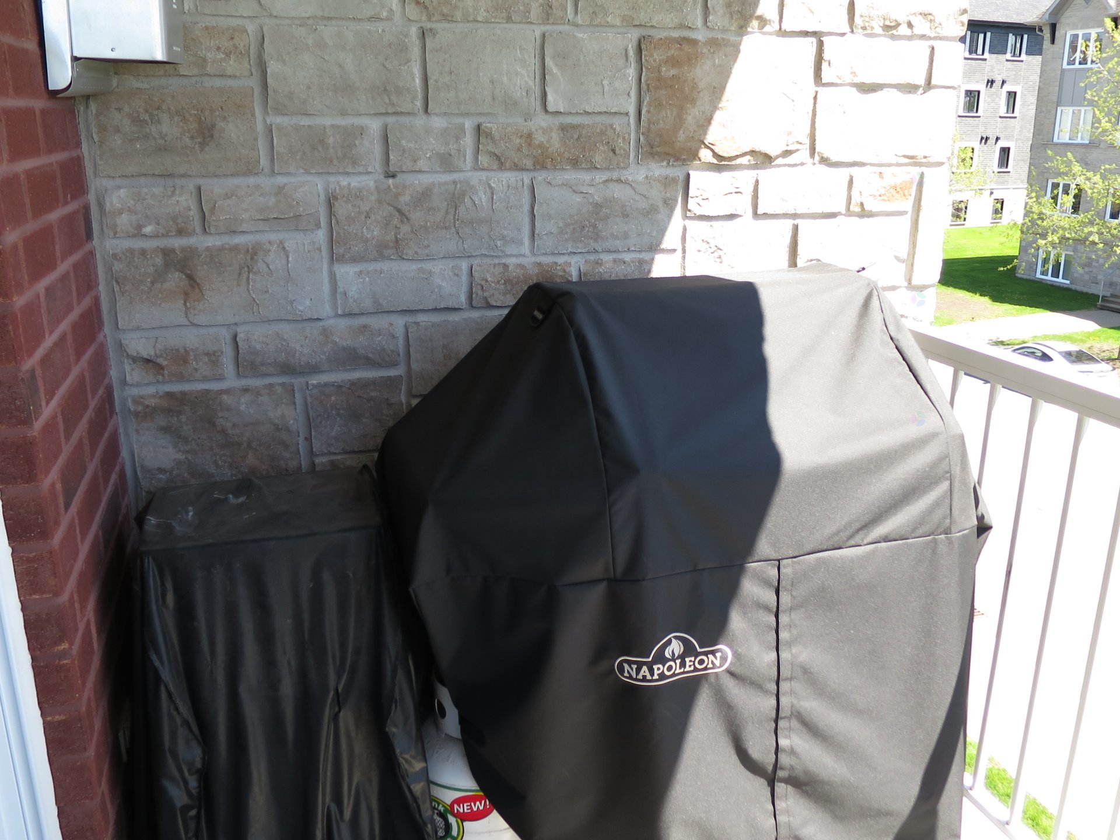
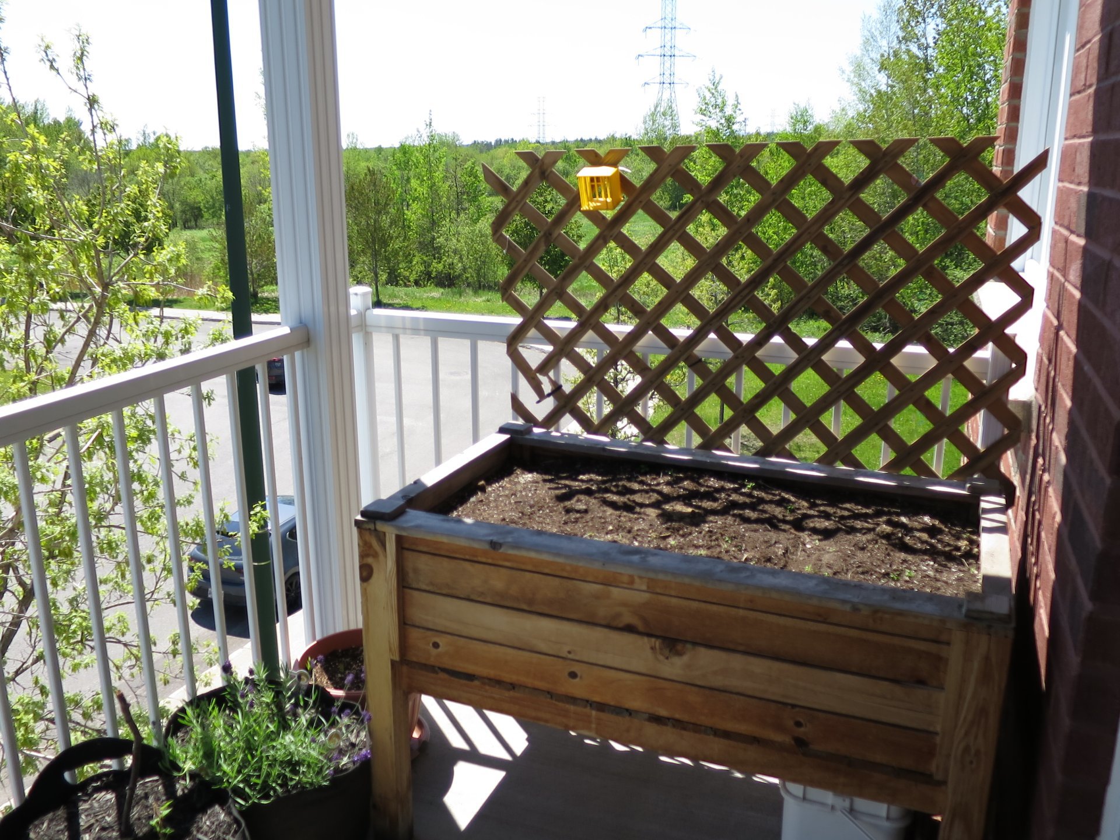
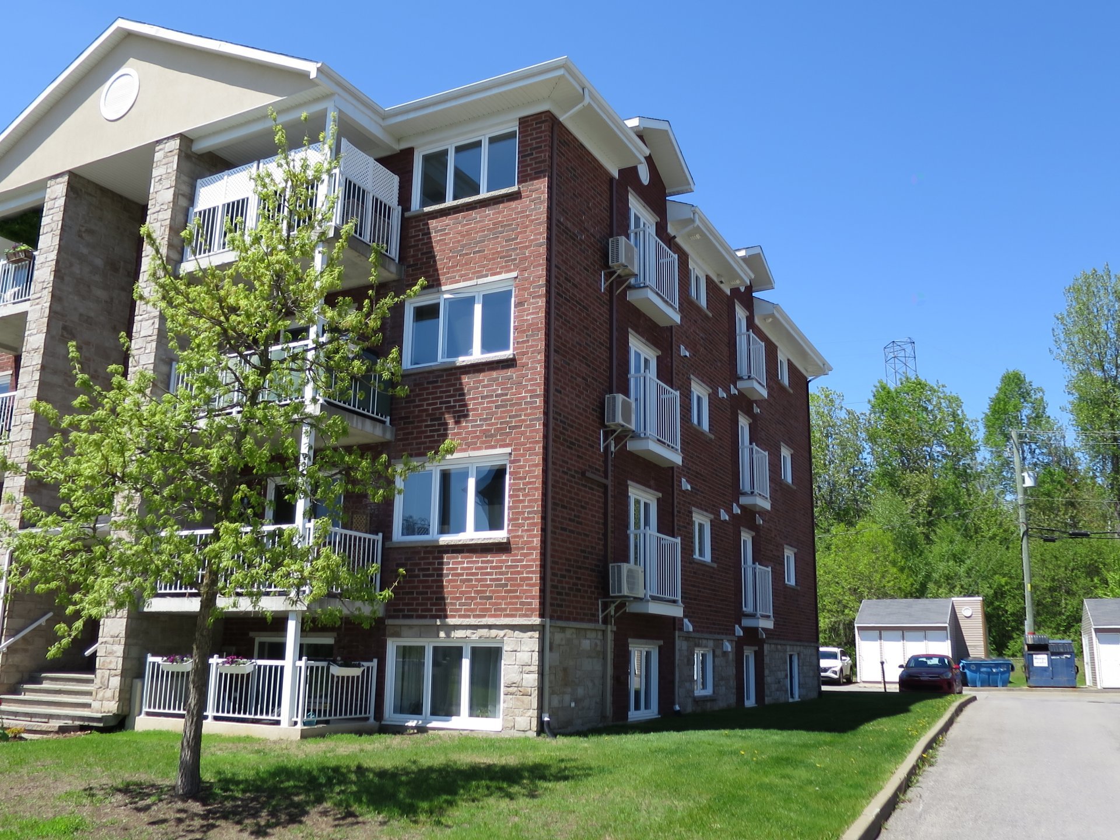
Private balcony(1), Shed(1), Wall-mounted heat pump(1)
Restrictions/Permissions
Pets allowed with conditions(1)
Bathroom / Washroom
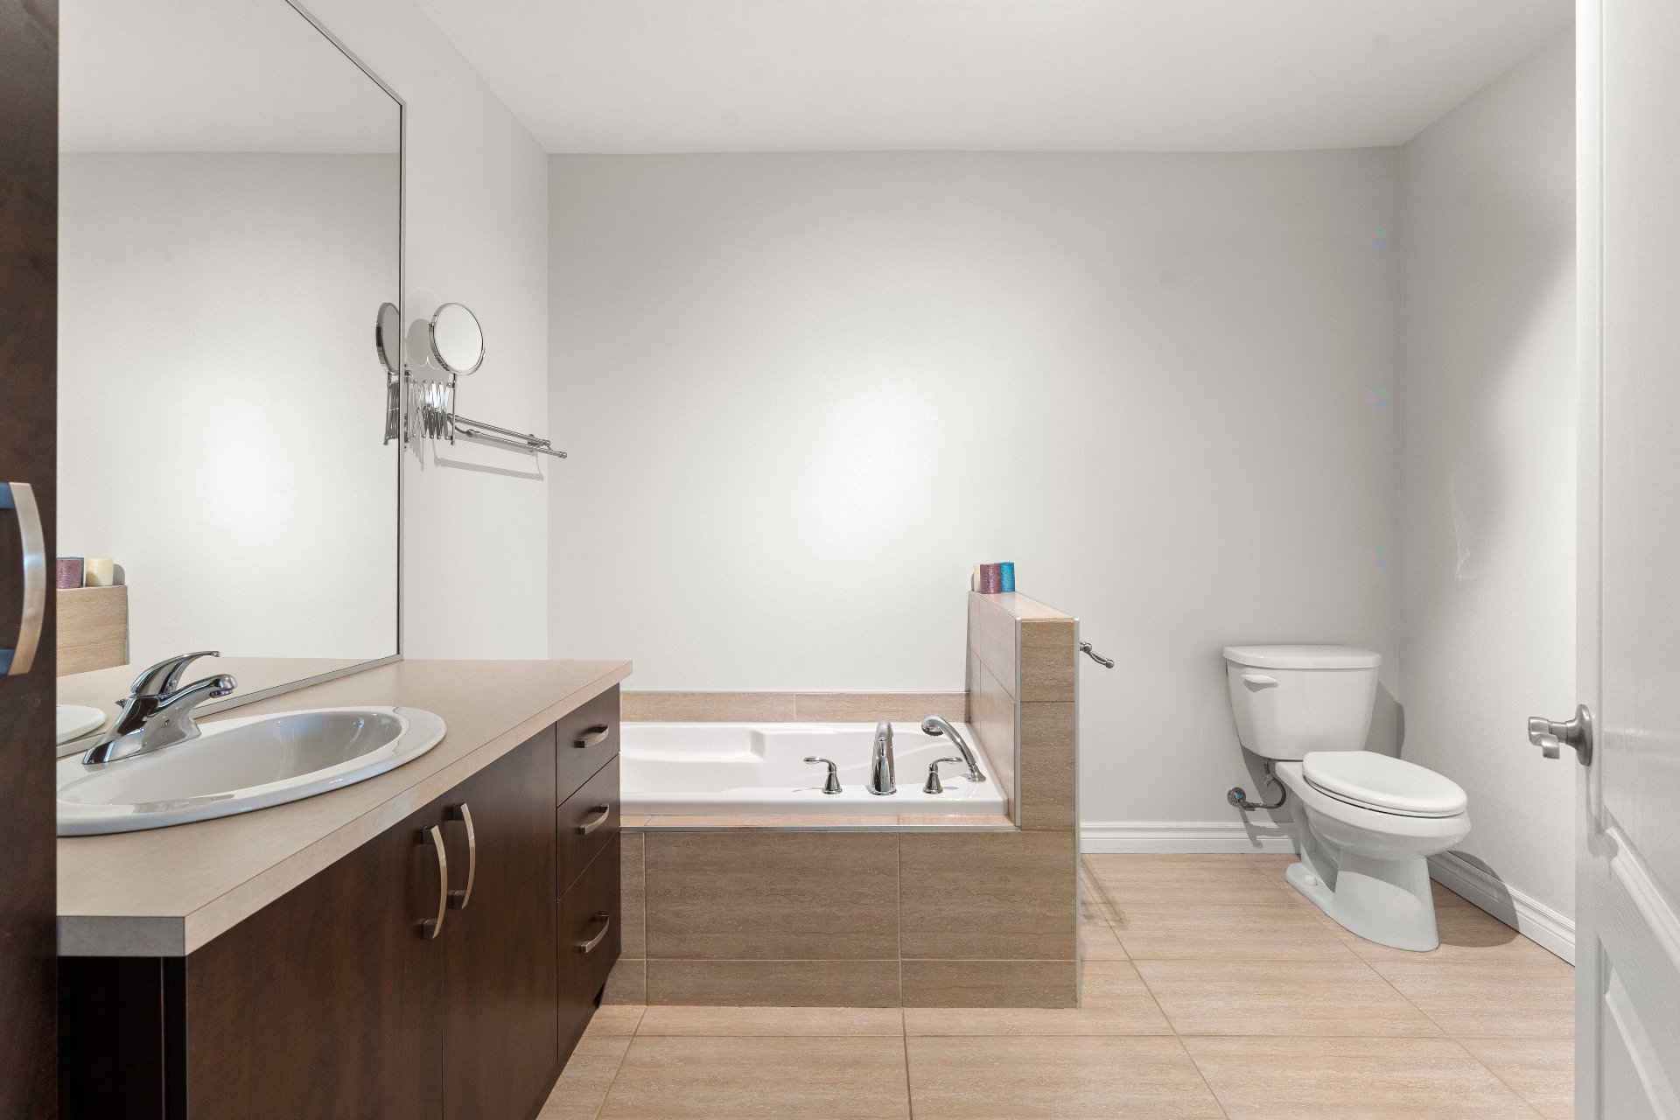
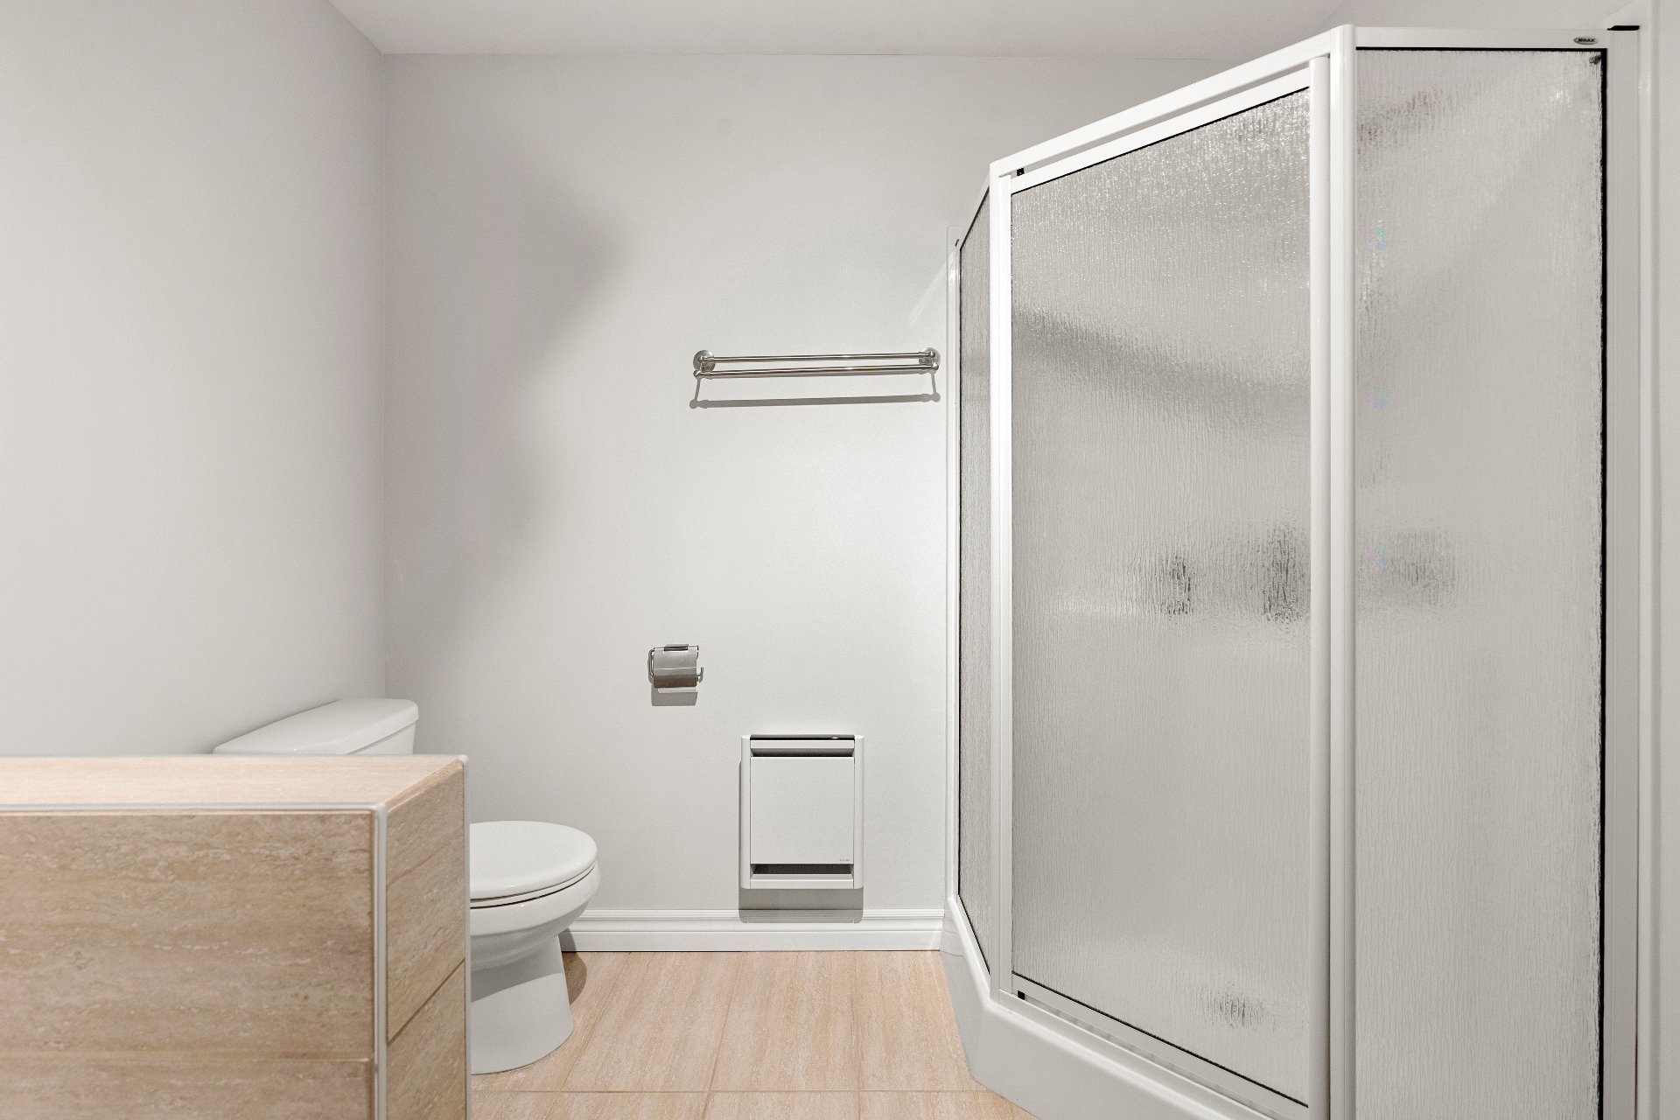
Seperate shower(1)
Available services
Fire detector(1)
Sewage system
Municipal sewer(1)
Built in
2010
Dimensions
7.77m x 15.09m
Land
Driveway
Asphalt(1)
Siding
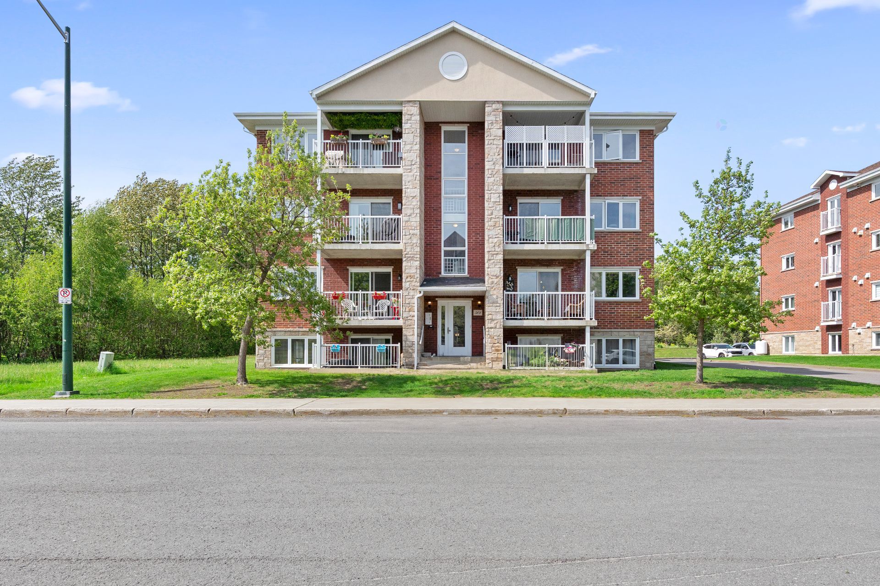
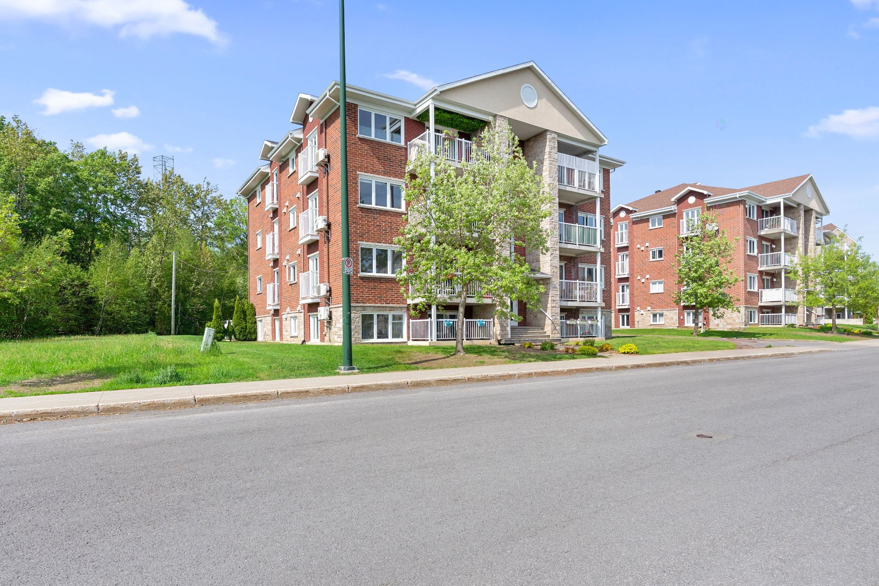
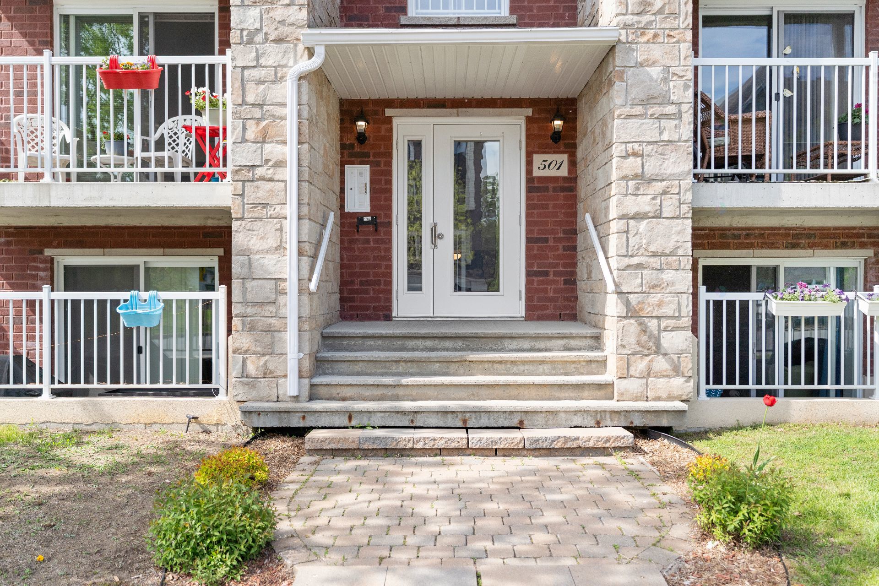
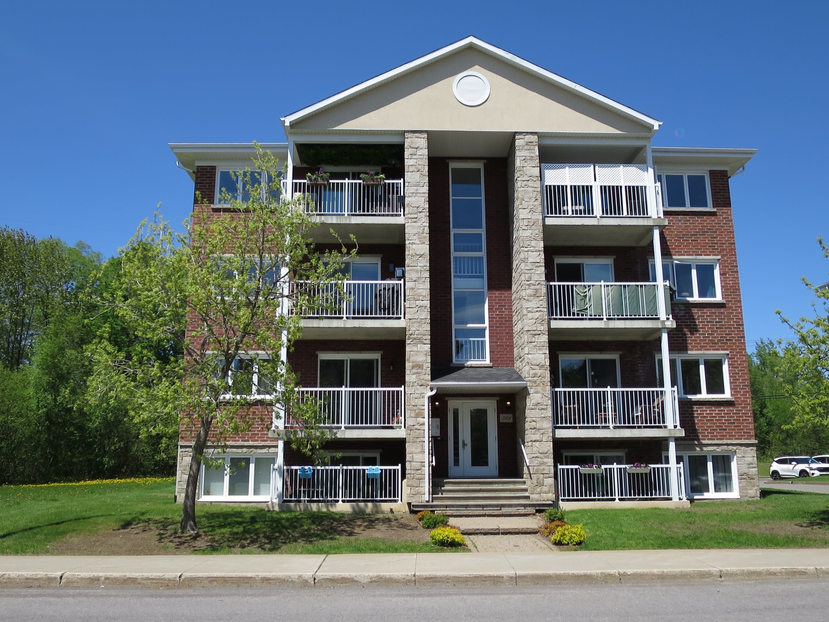
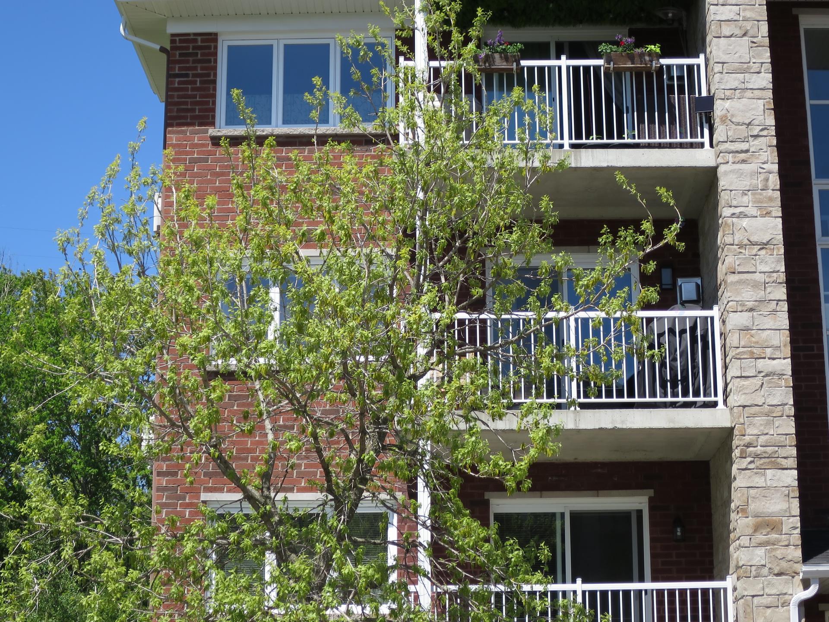
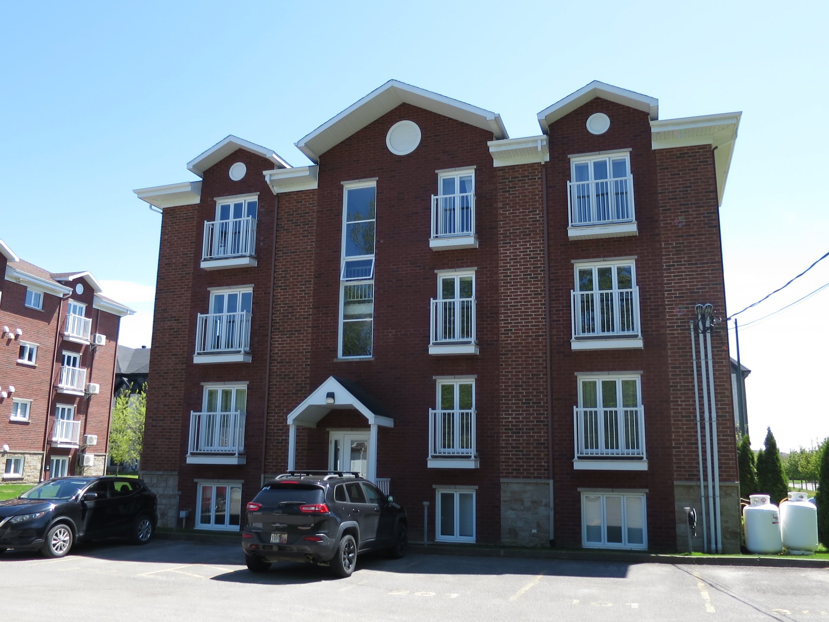
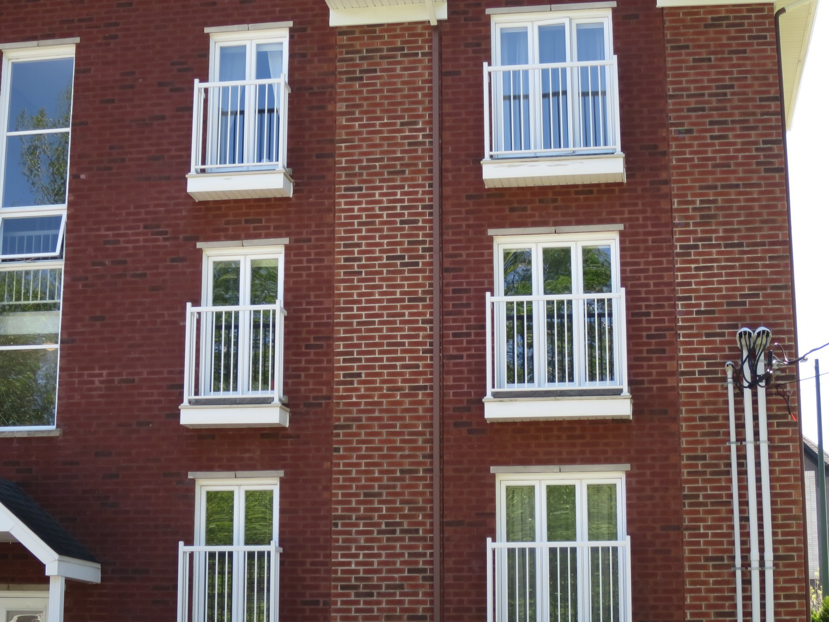
Brick(1), Concrete stone(1)
Proximity
Bicycle path(1), Cross-country skiing(1), Daycare centre(1), Elementary school(1), Golf(1), High school(1), Park - green area(1), Public transport(1)
Parking
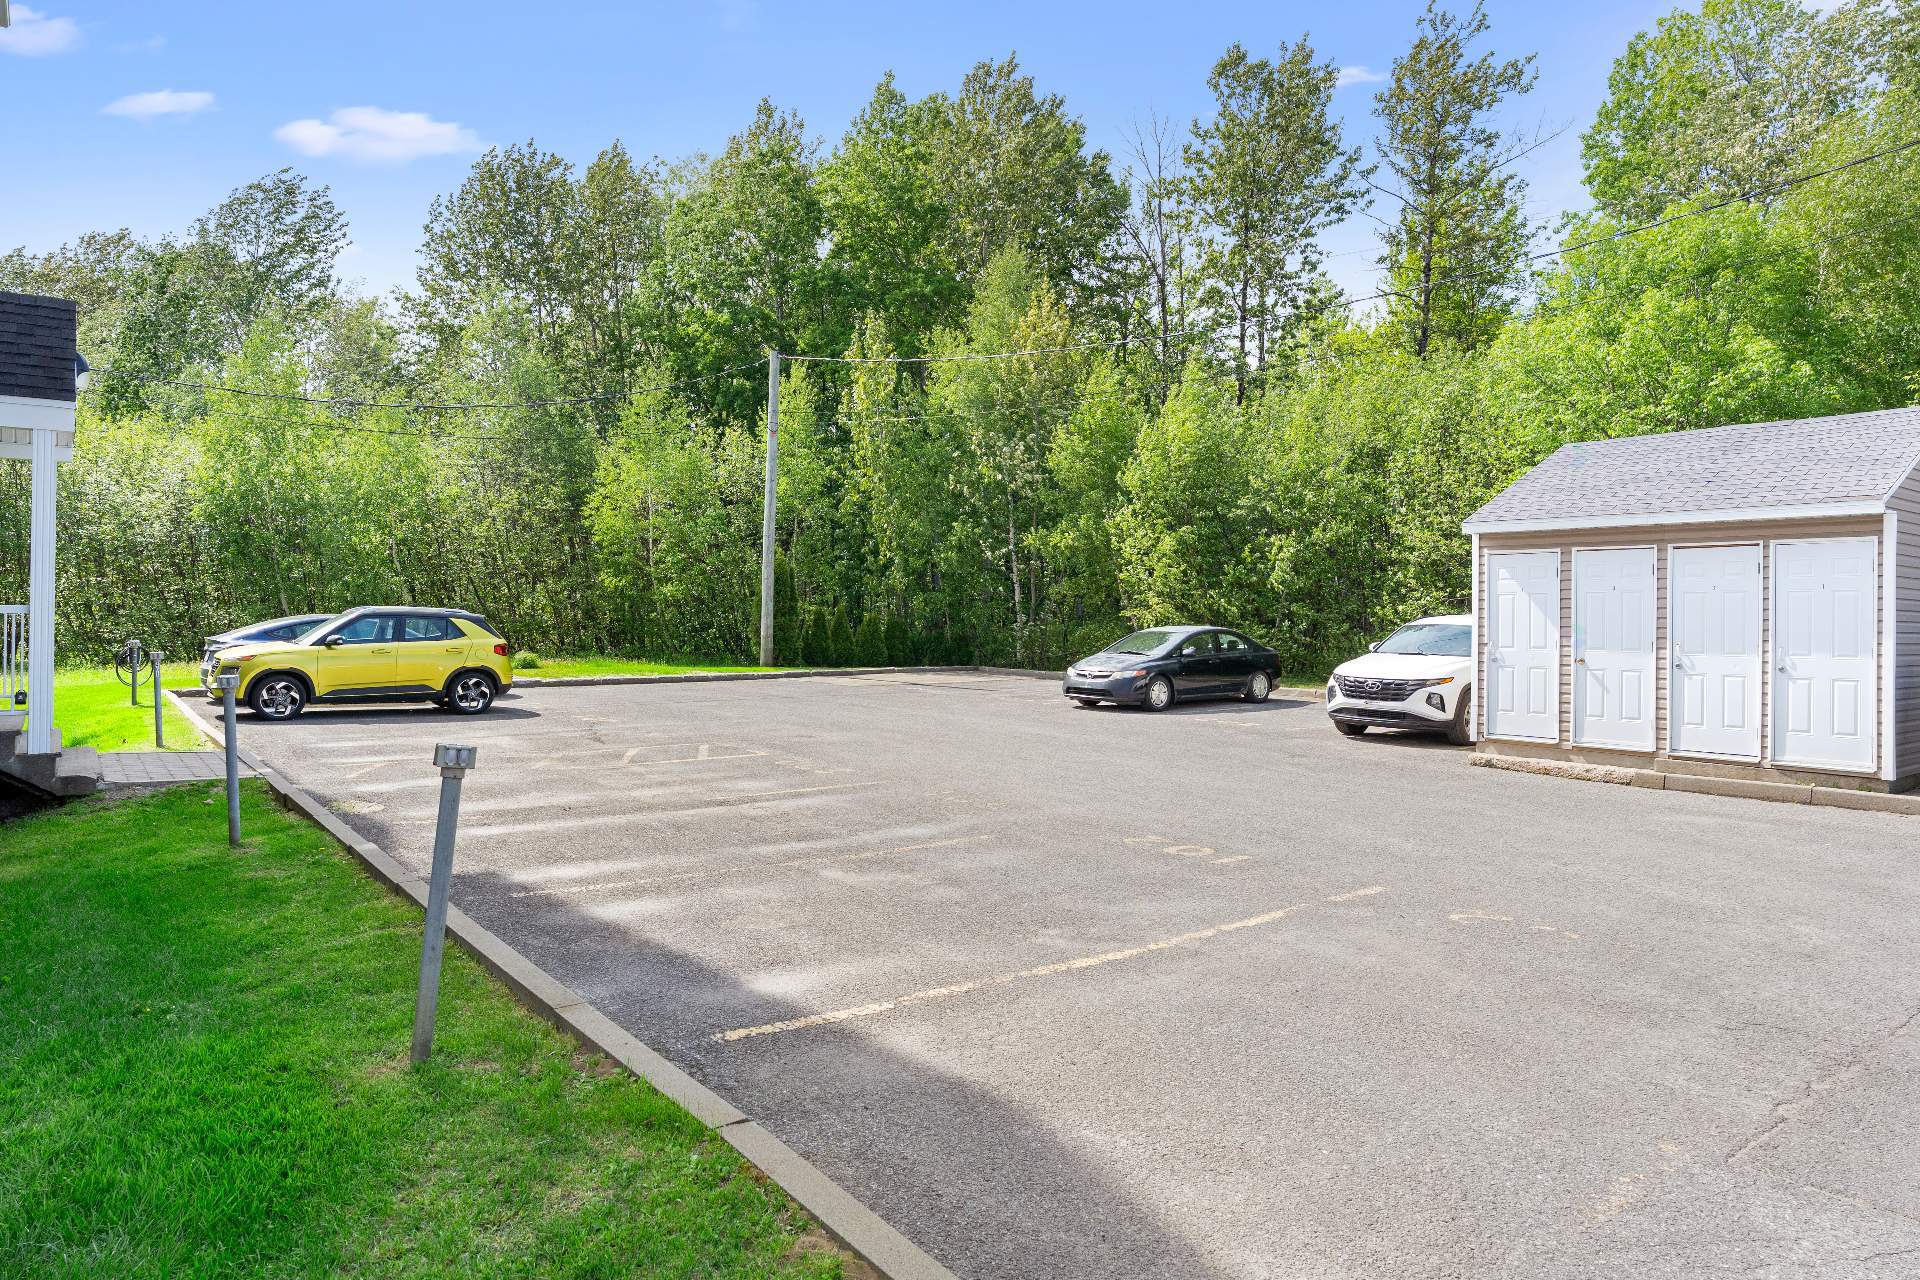
Exterior electric outlet(1), Outdoor(2)
Roofing
Asphalt shingles(1)
Topography
Flat(1)
Dimensions
19.72ft x 44.46ft
Other specs
Distinctive features
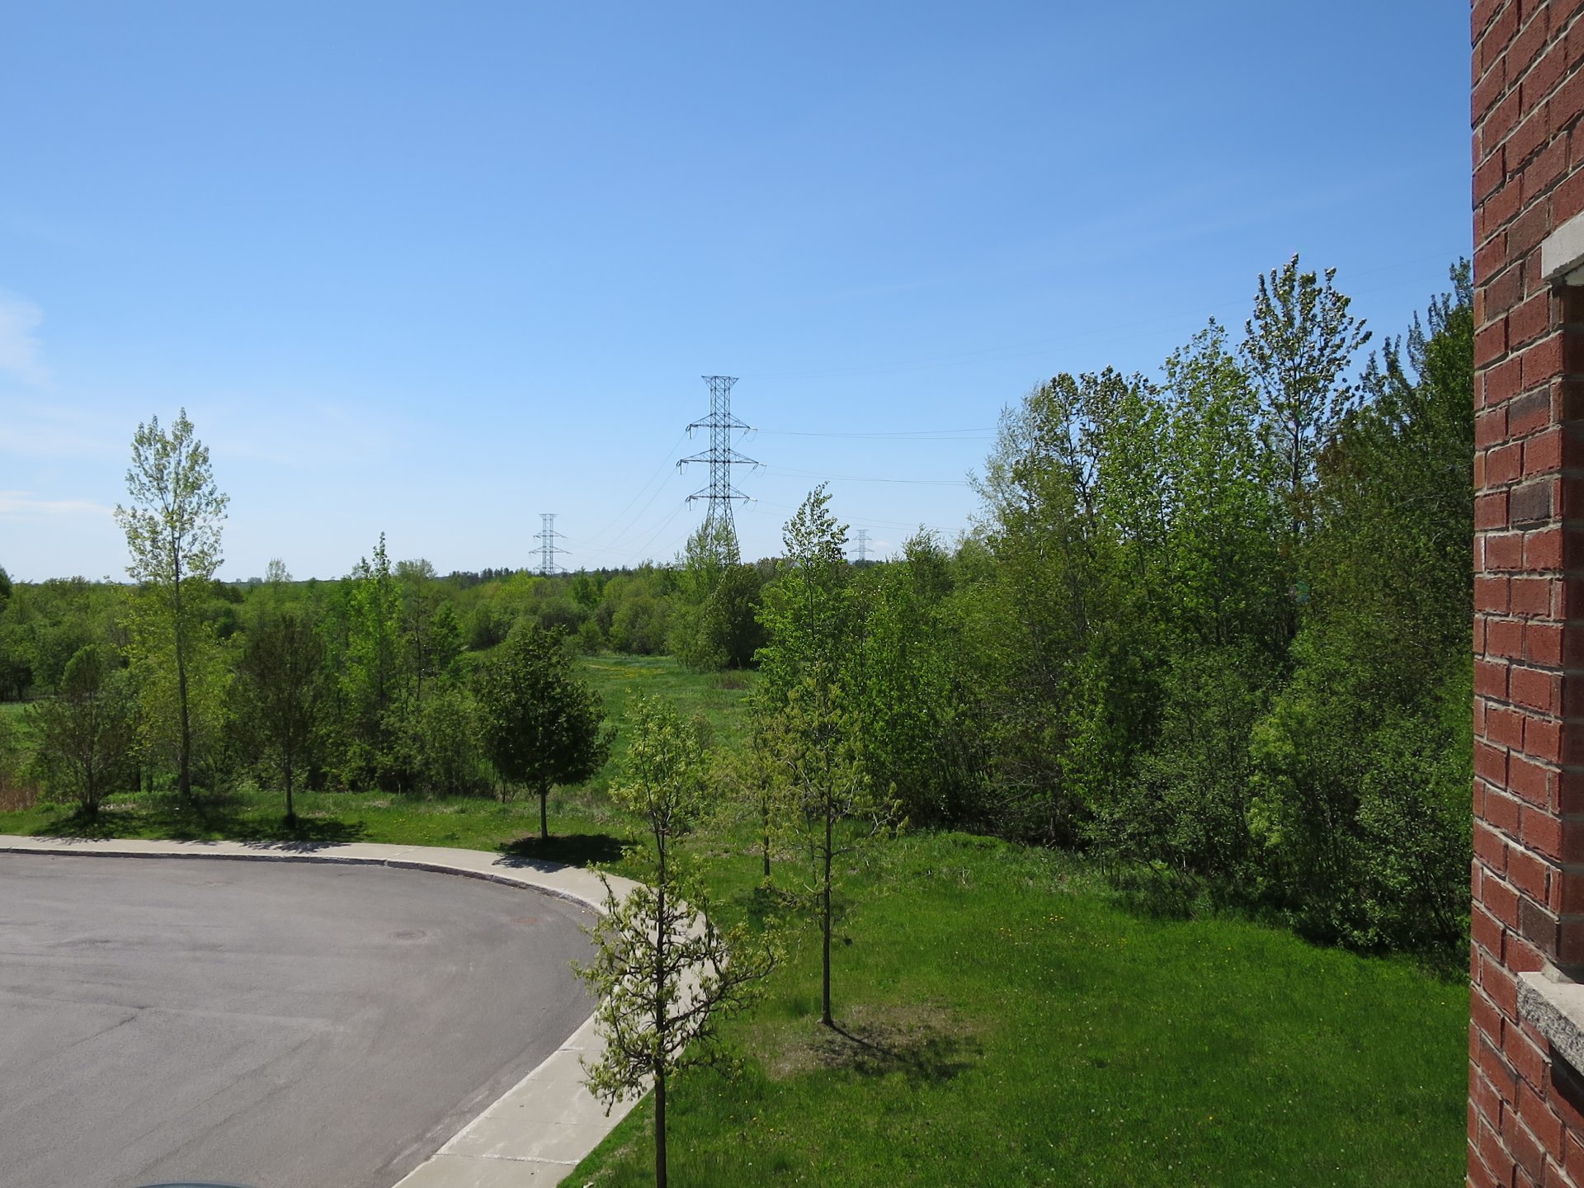
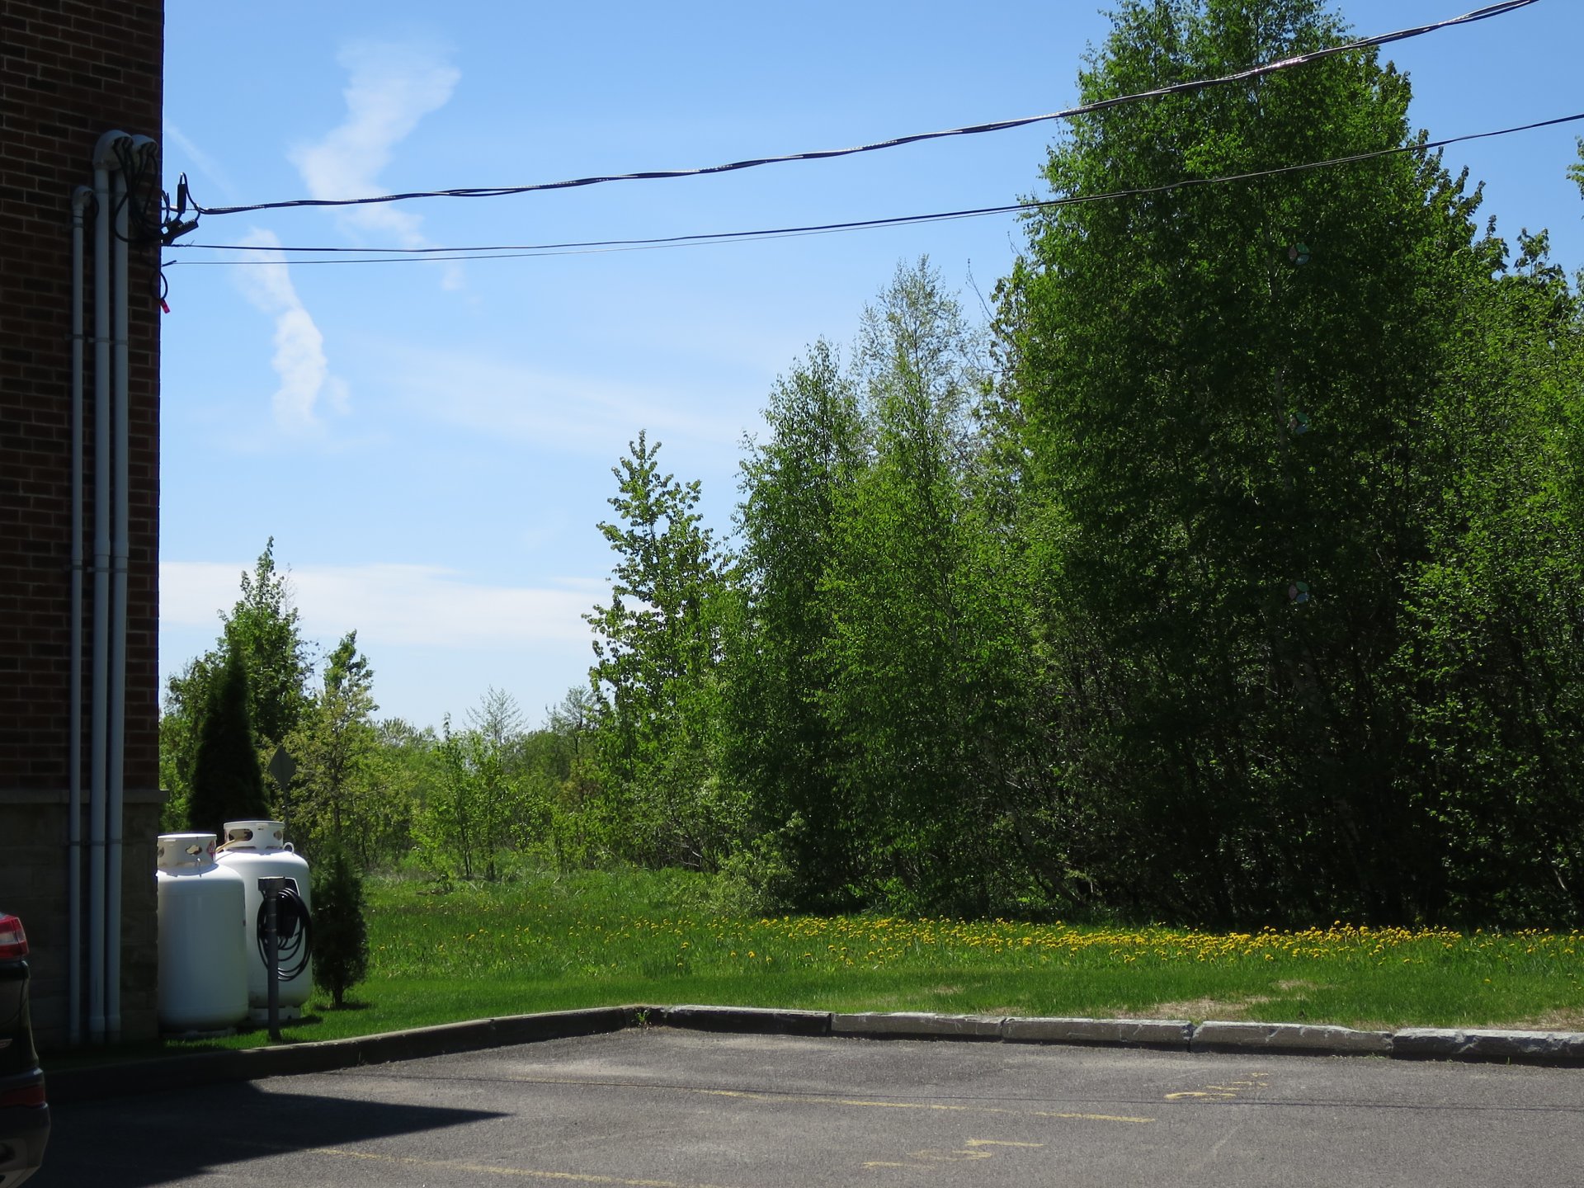
No neighbours in the back(1)
Evaluation
Evaluated in 2026
501 Rue du Douvain #301 , Québec (Beauport)
25243323
Rooms
Room
Level
Flooring
Informations
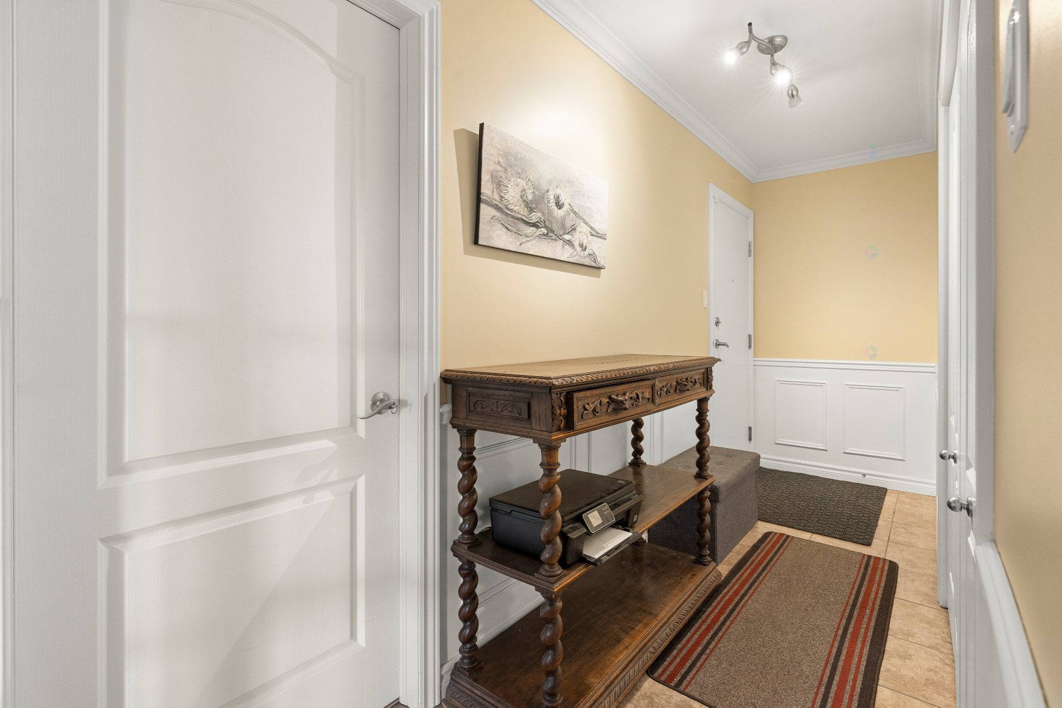
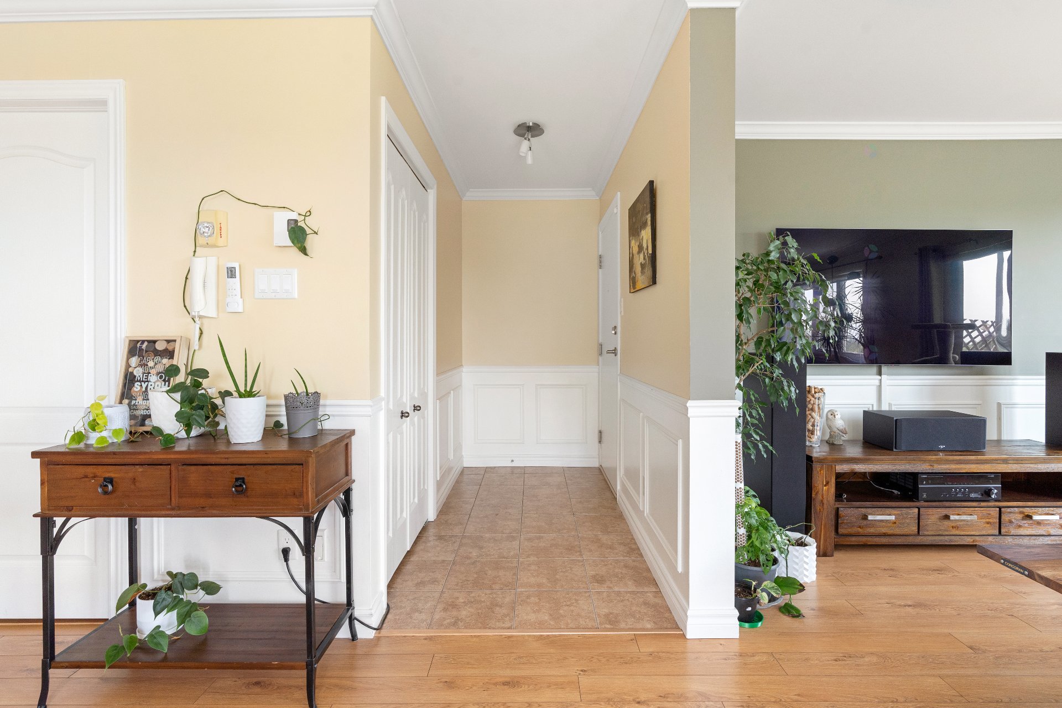
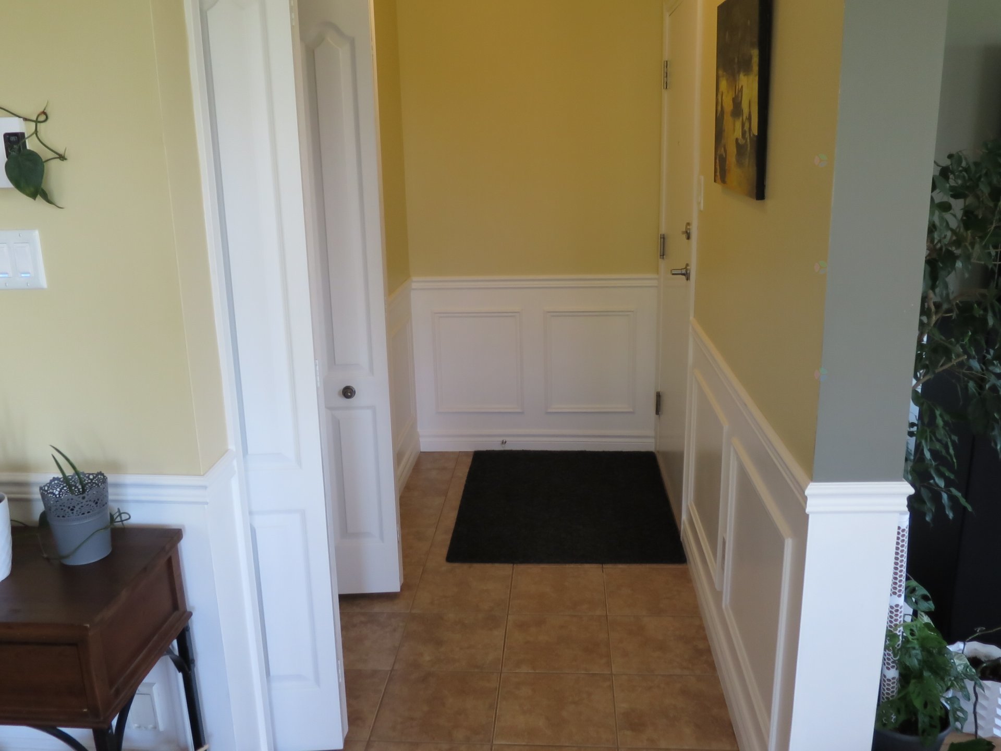
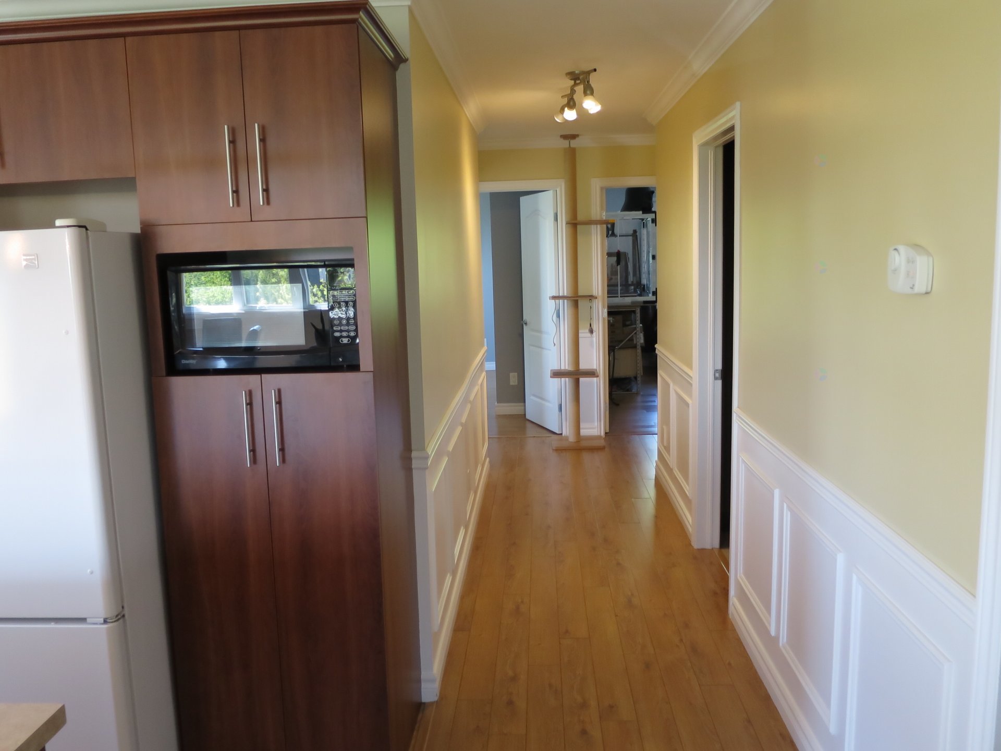
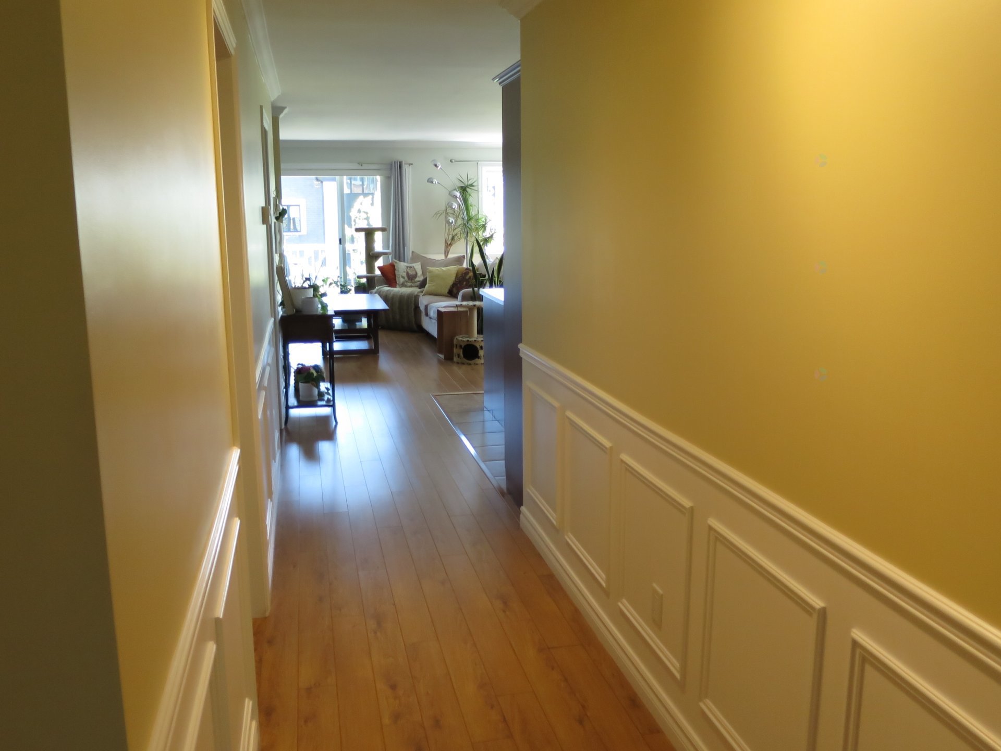
Hallway(11.1x4 ft.)
3rd floor
Ceramic tiles
Hallway(8.8x4 ft.)
3rd floor
Ceramic tiles
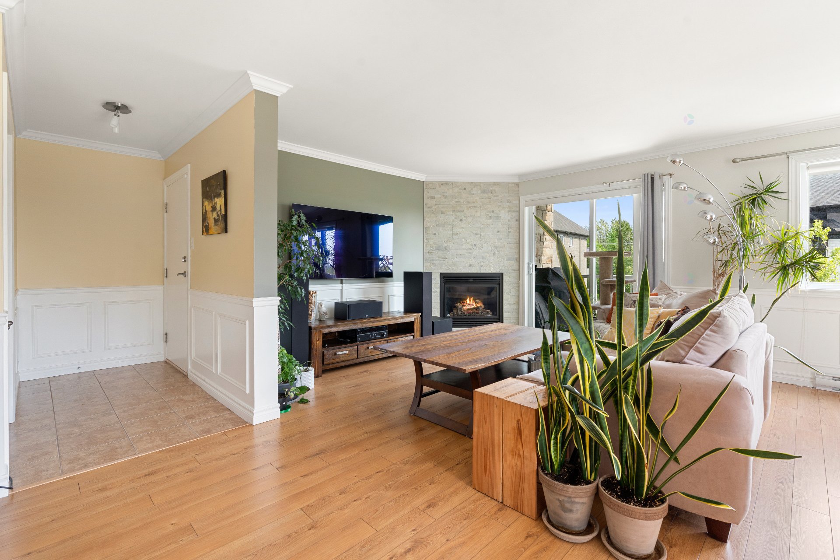
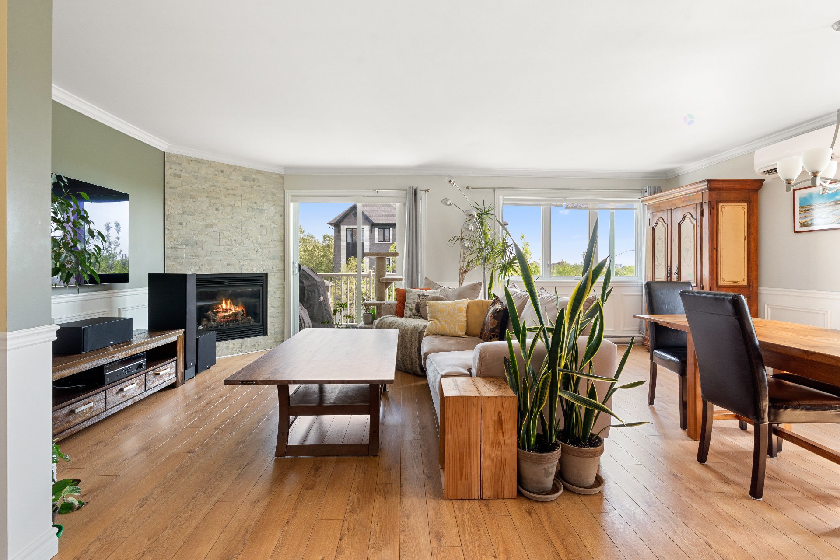
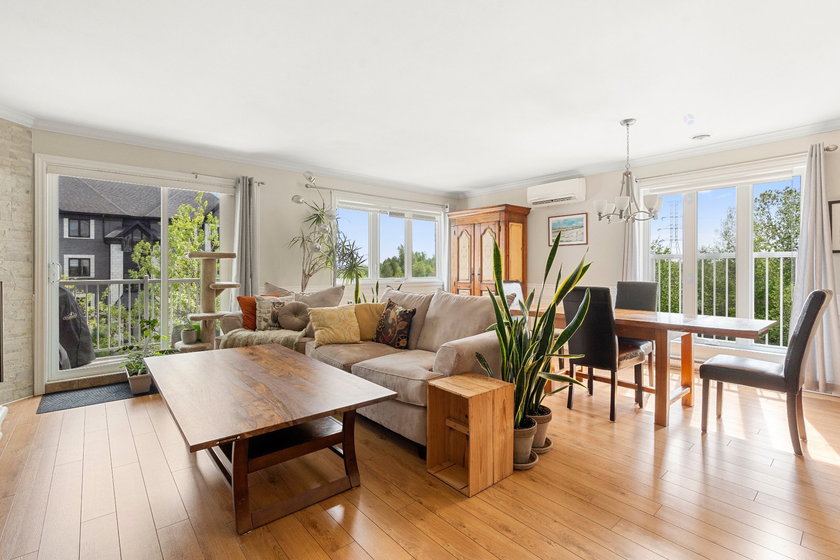
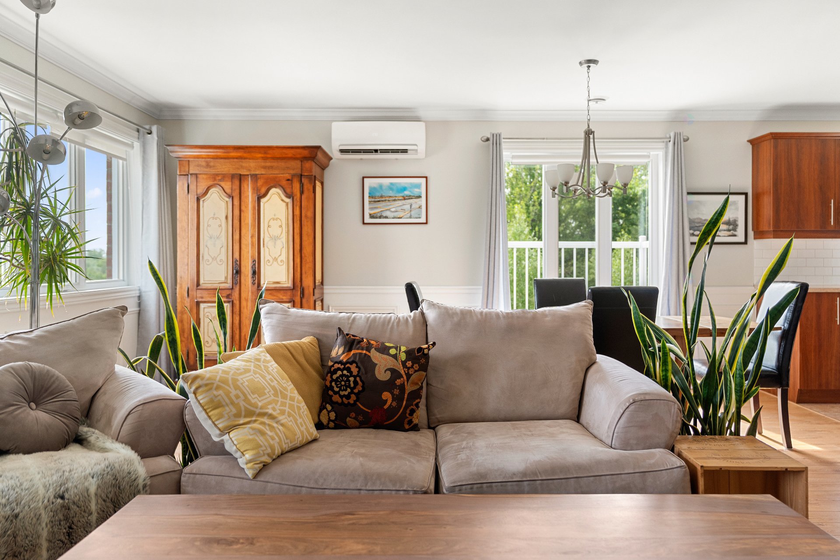
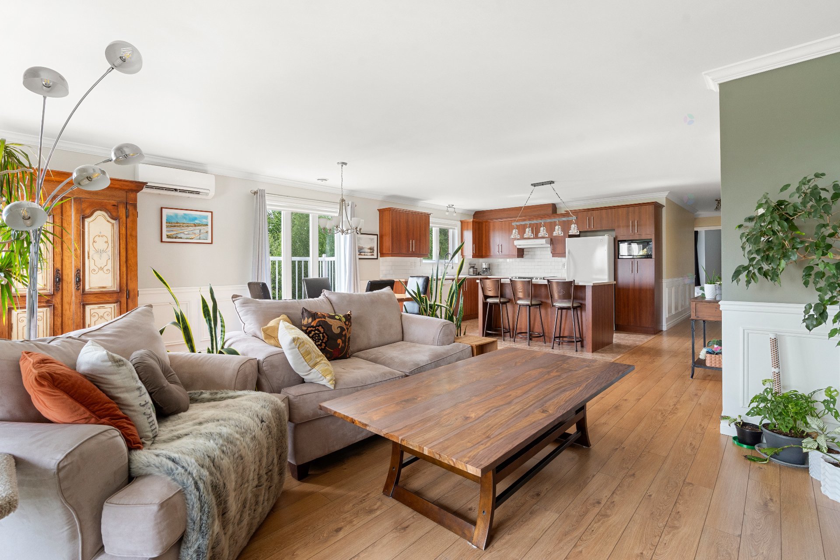
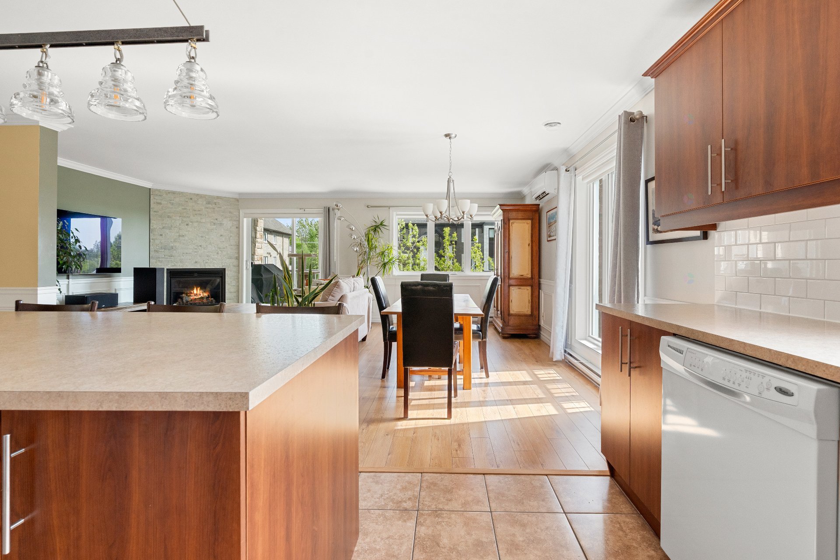
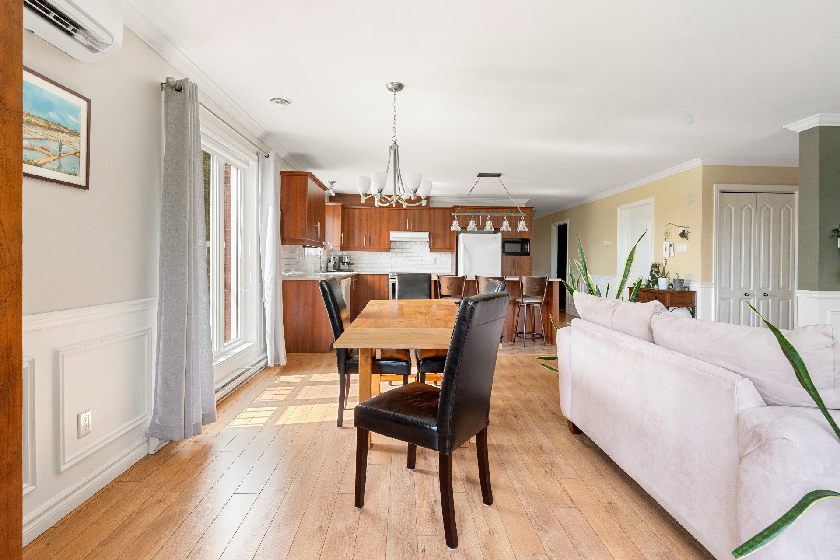
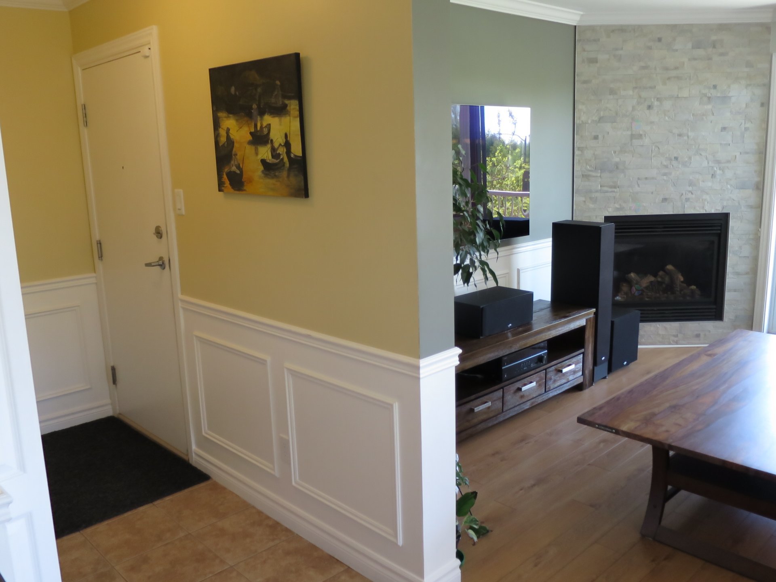
Living room(20.1x16.4 ft.)
3rd floor
Floating floor
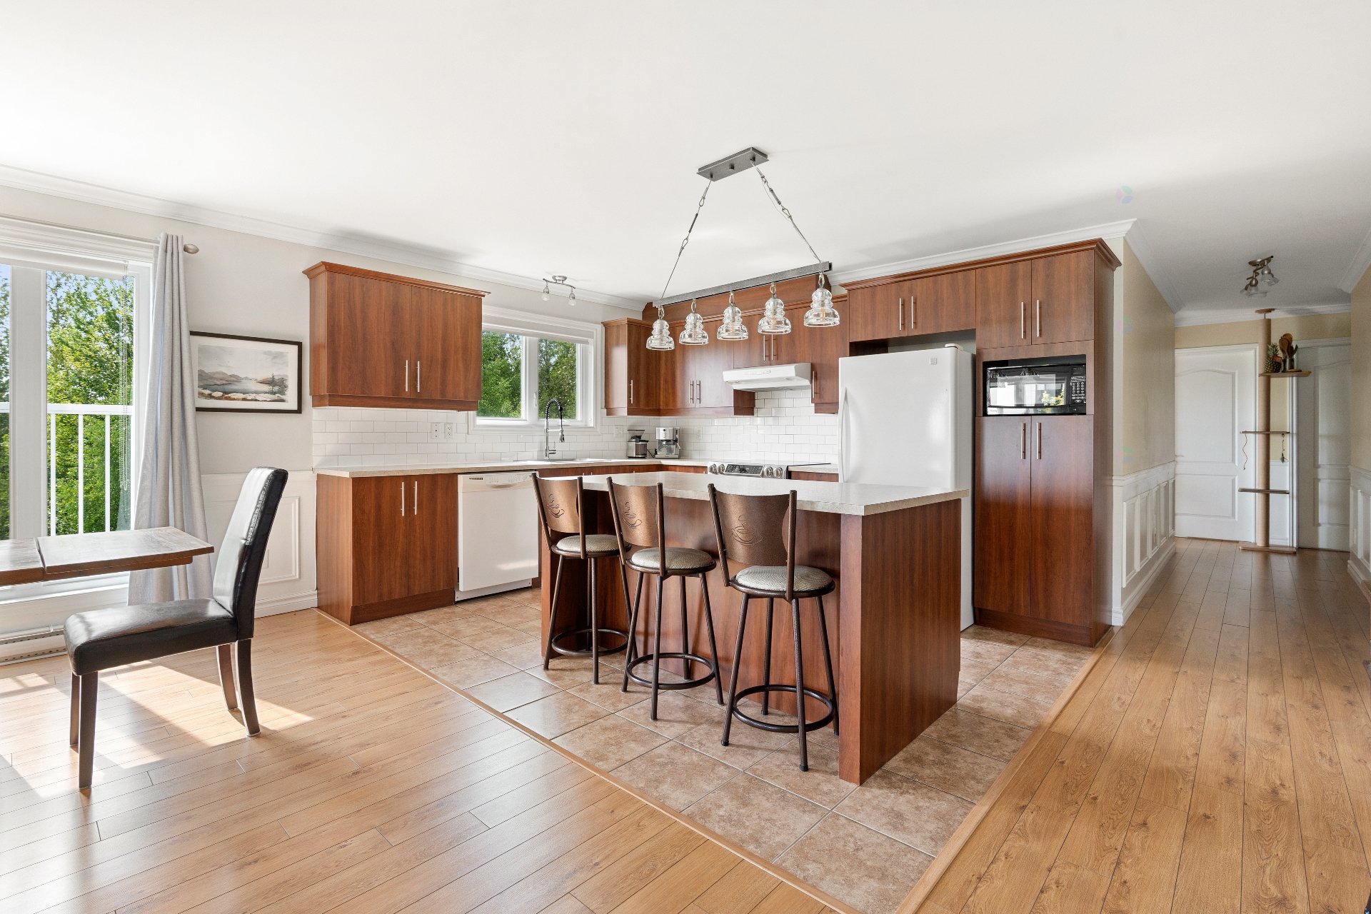
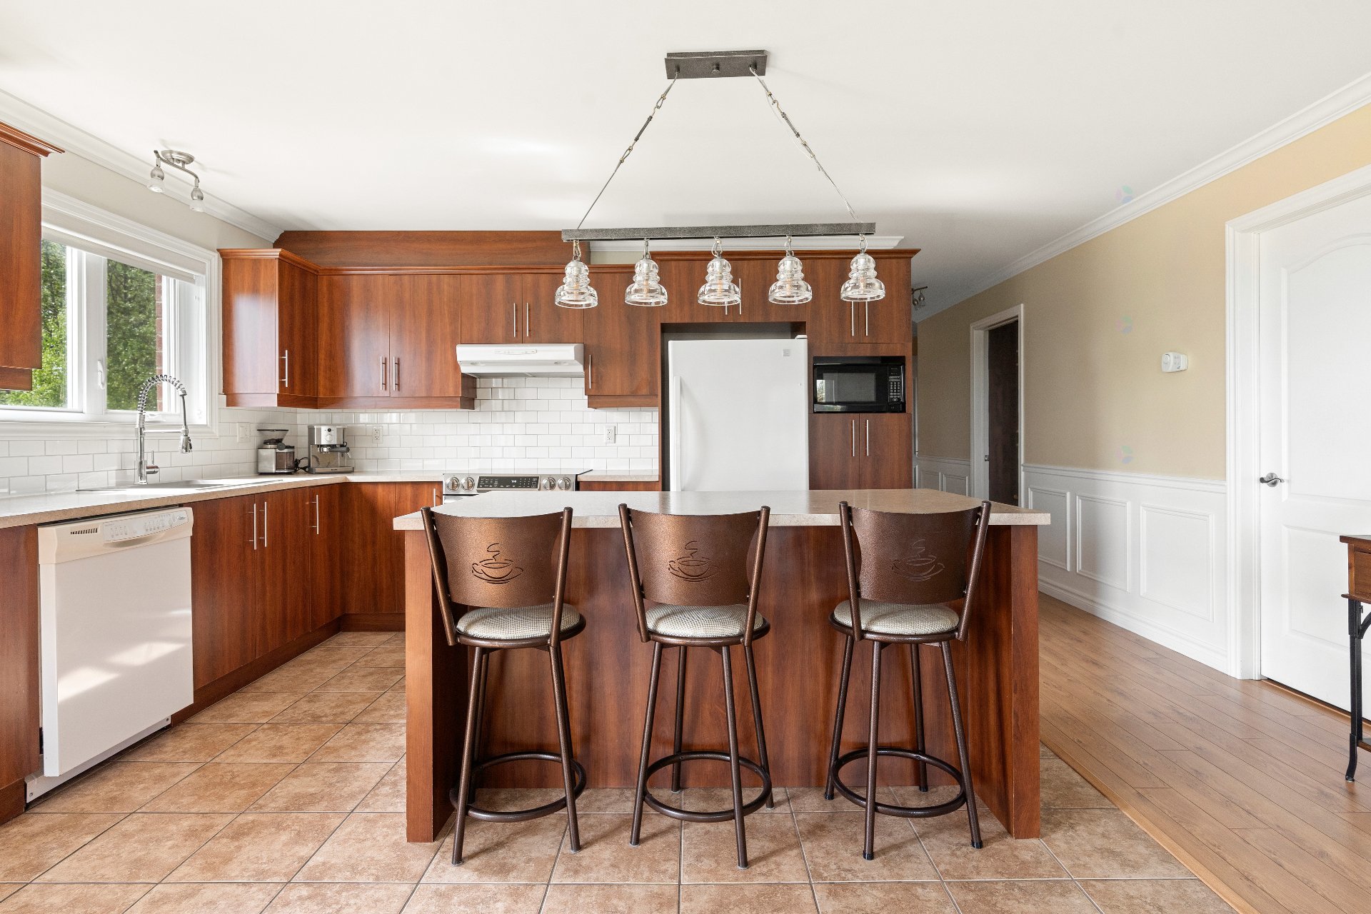
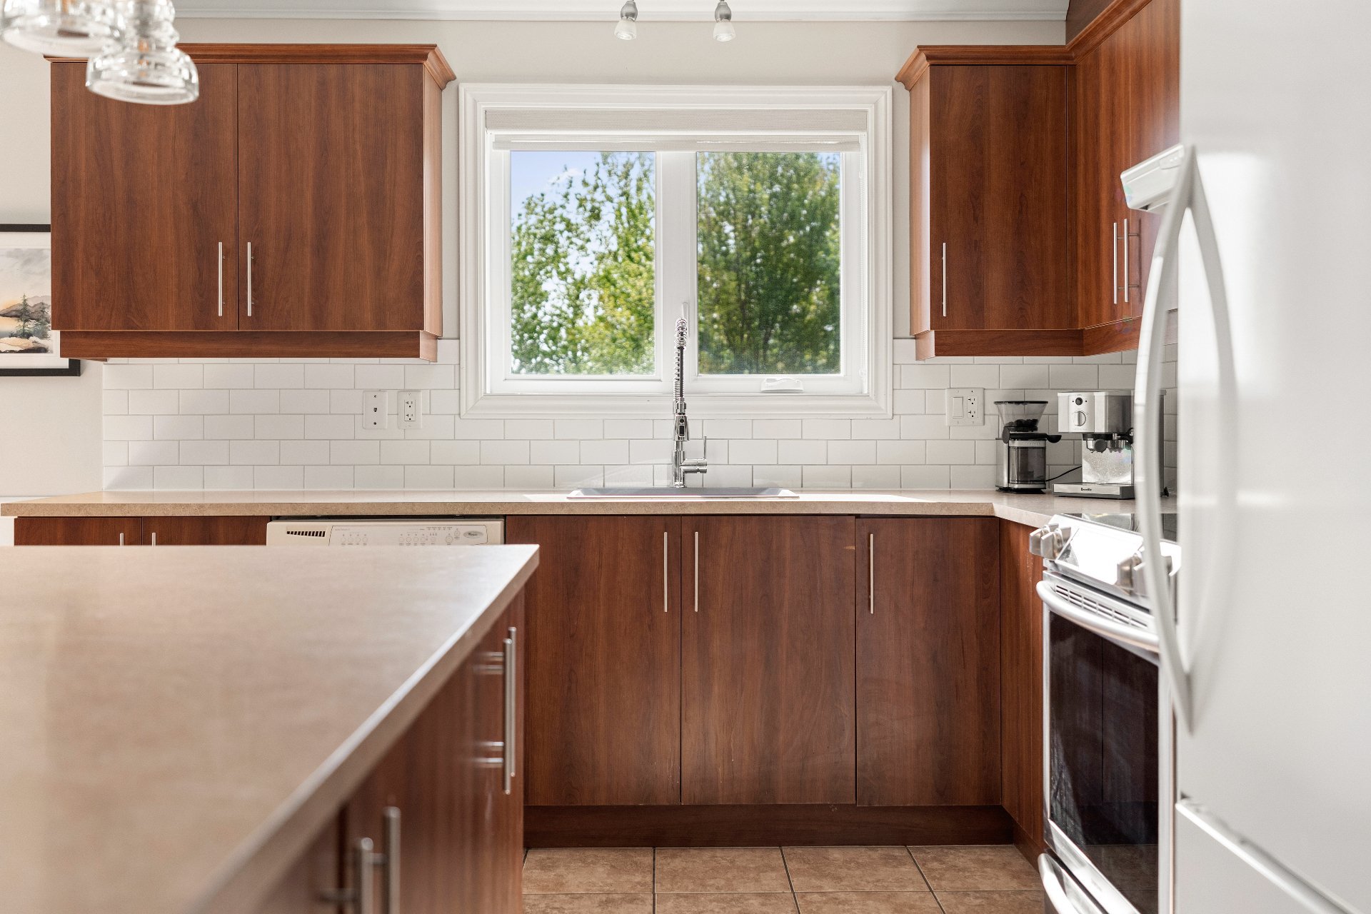
Kitchen(16.1x10.7 ft.)
3rd floor
Ceramic tiles
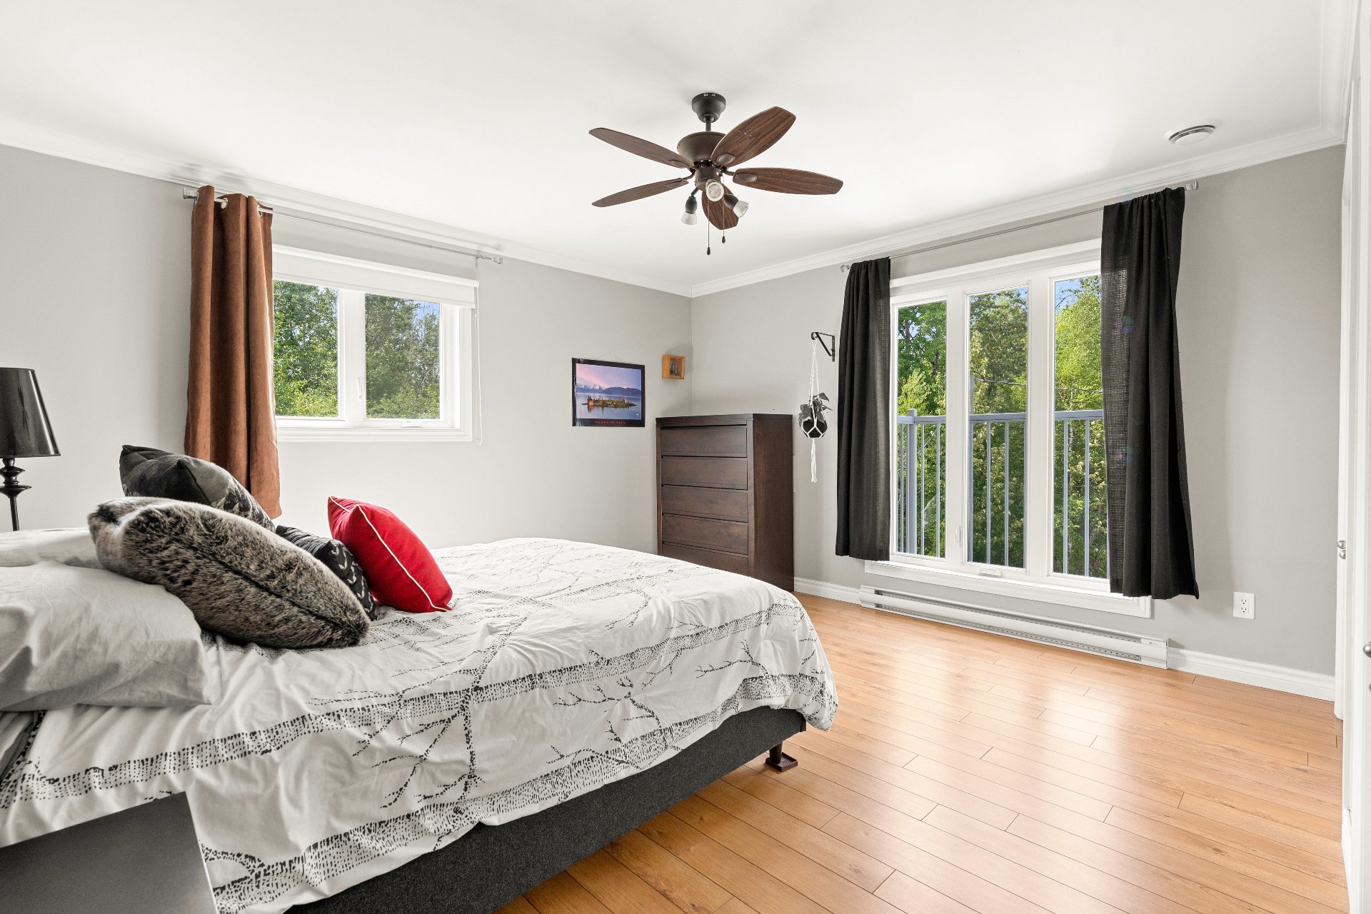
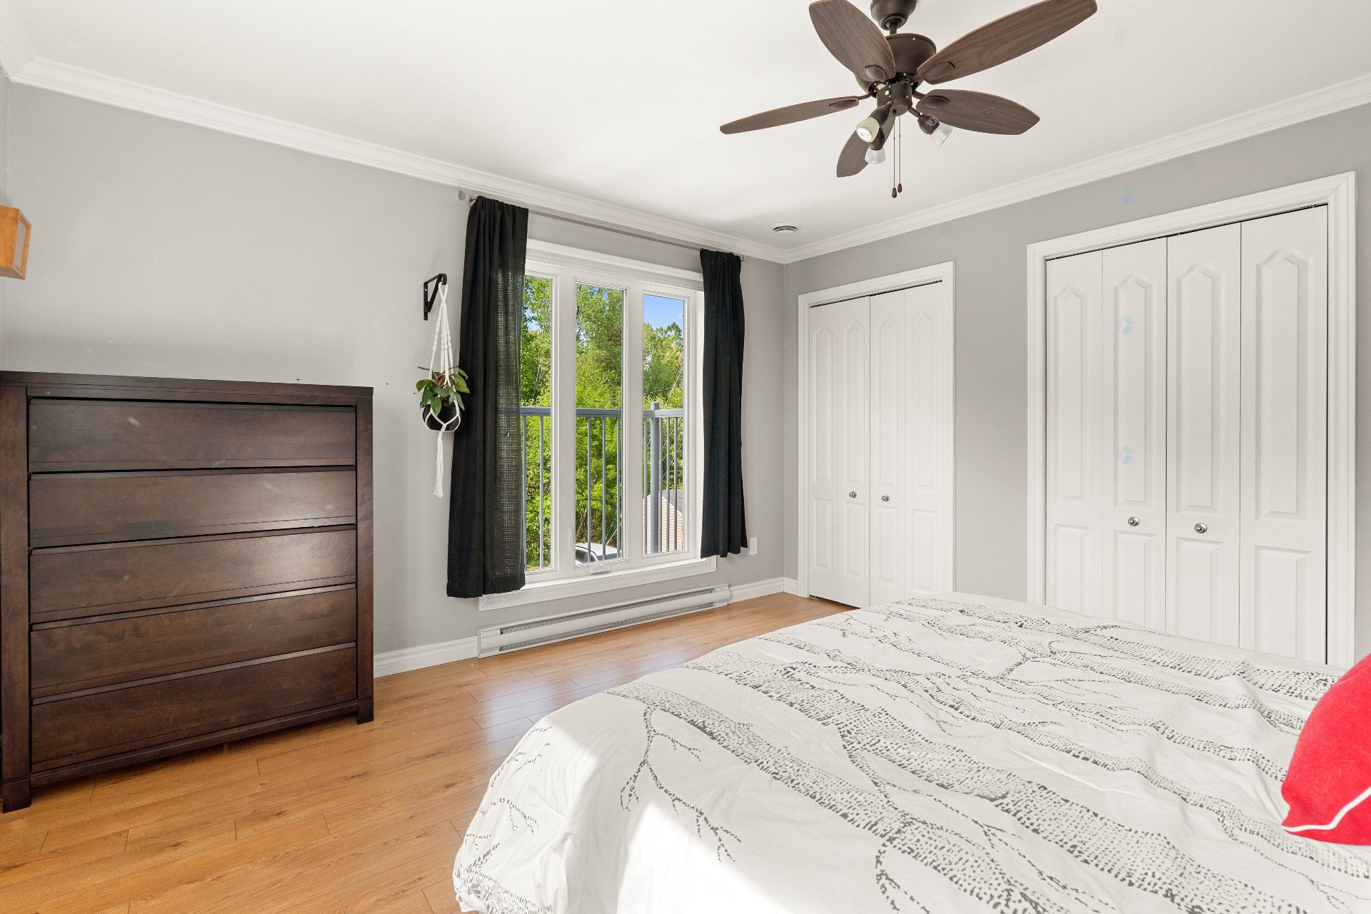
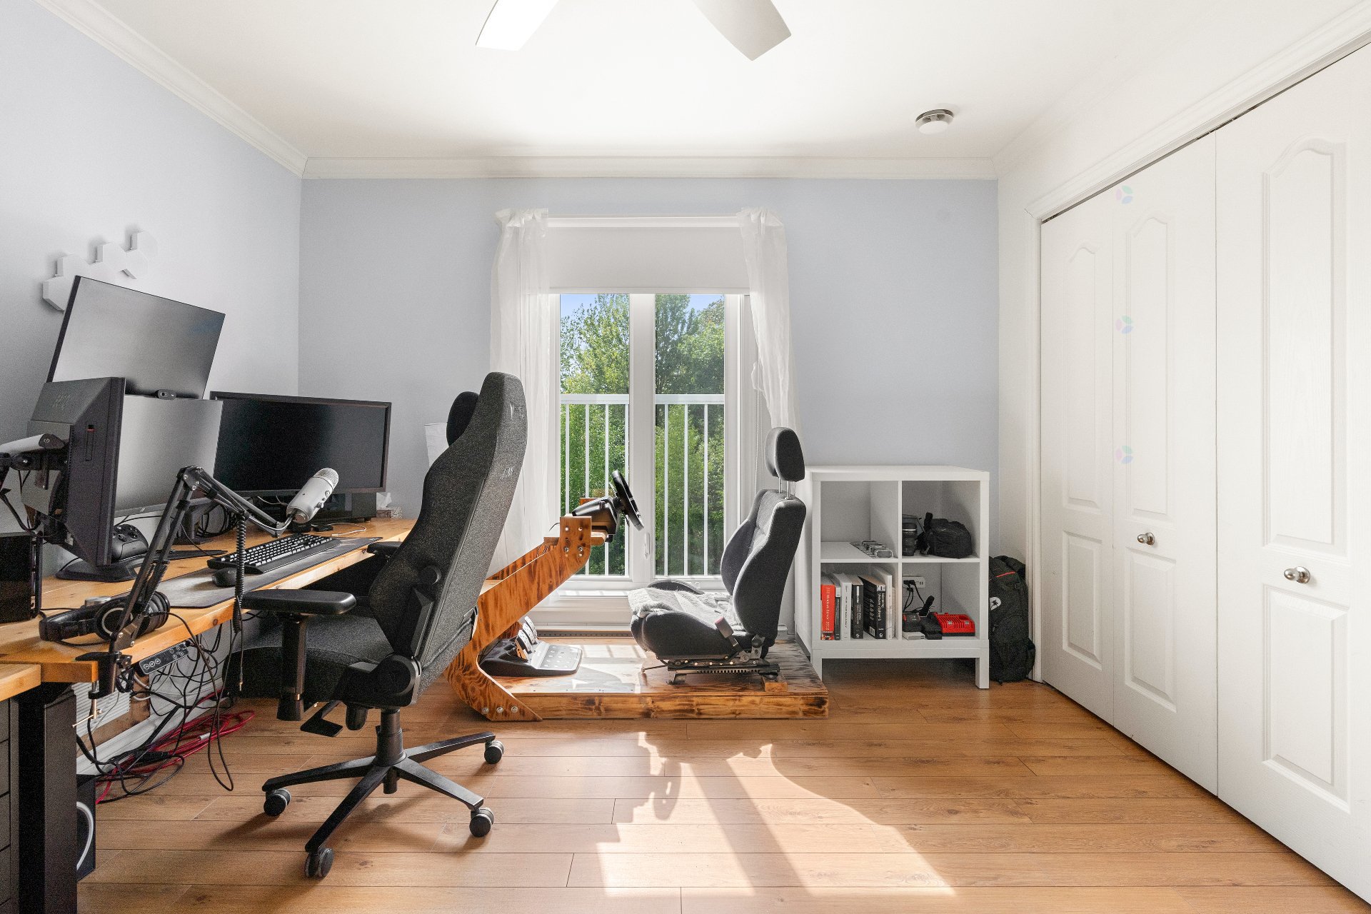
Primary bedroom(13.9x13.5 ft.)
3rd floor
Floating floor
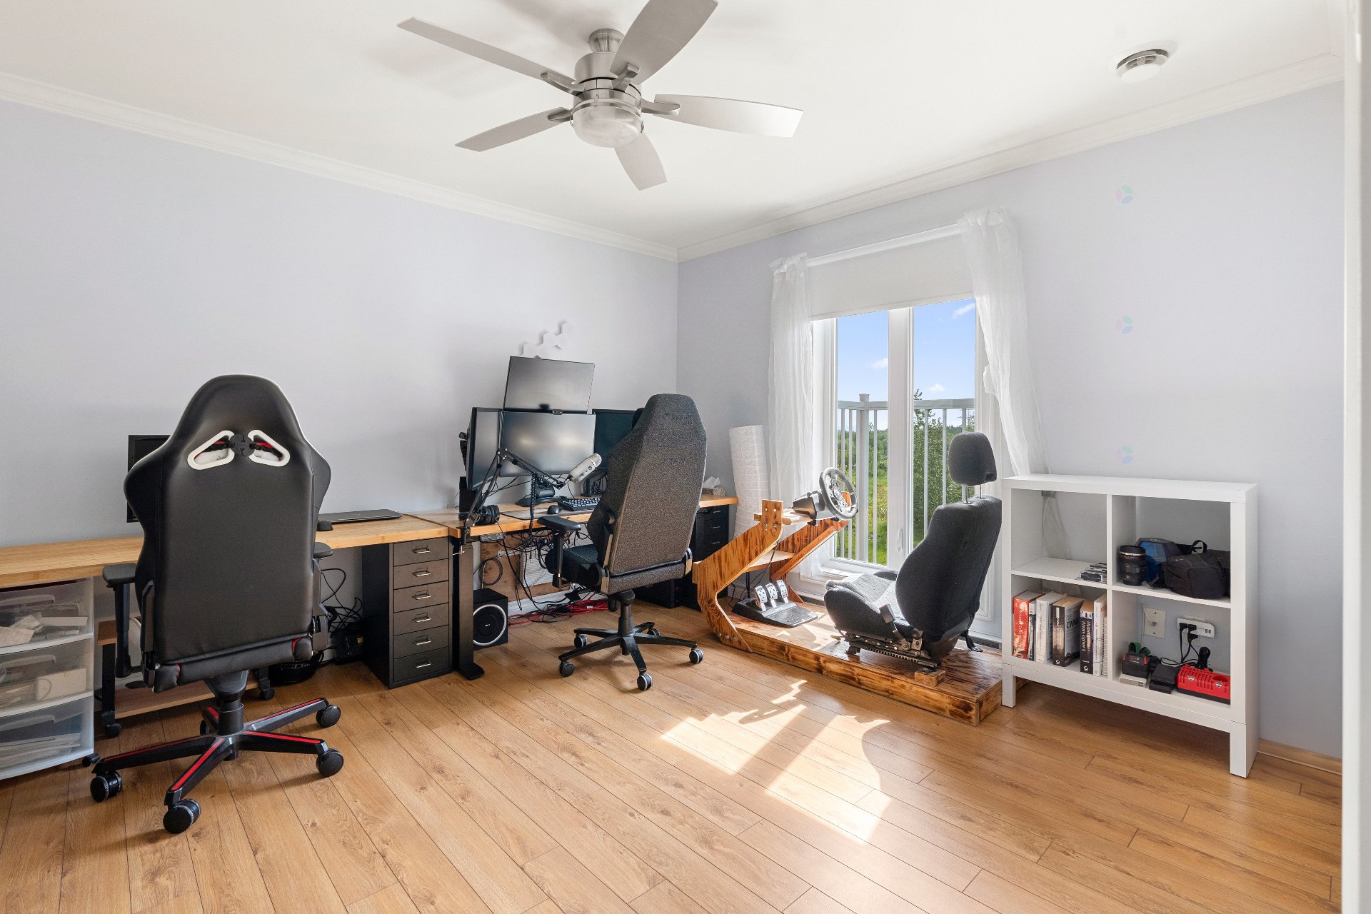
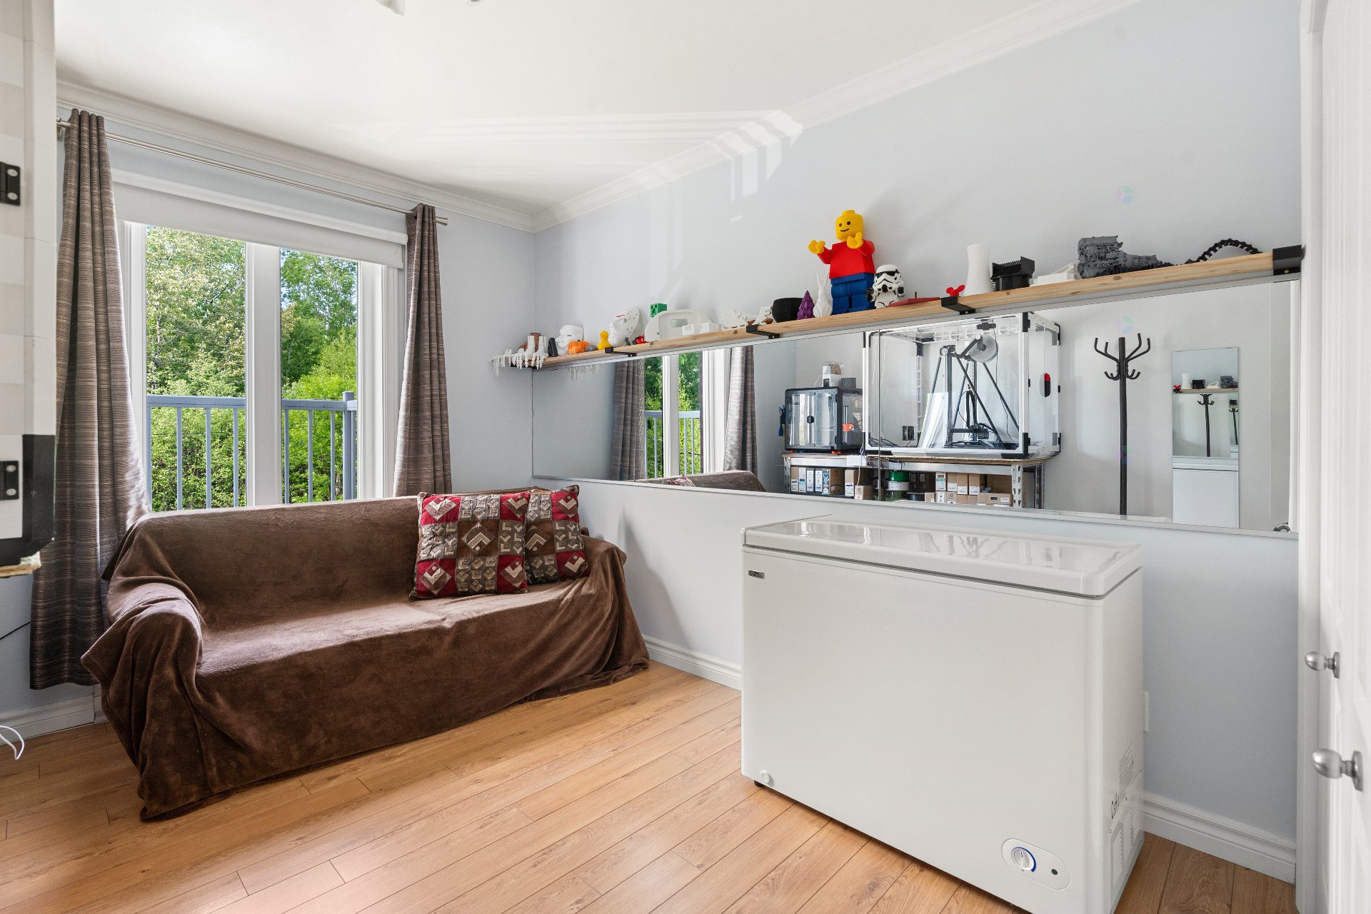
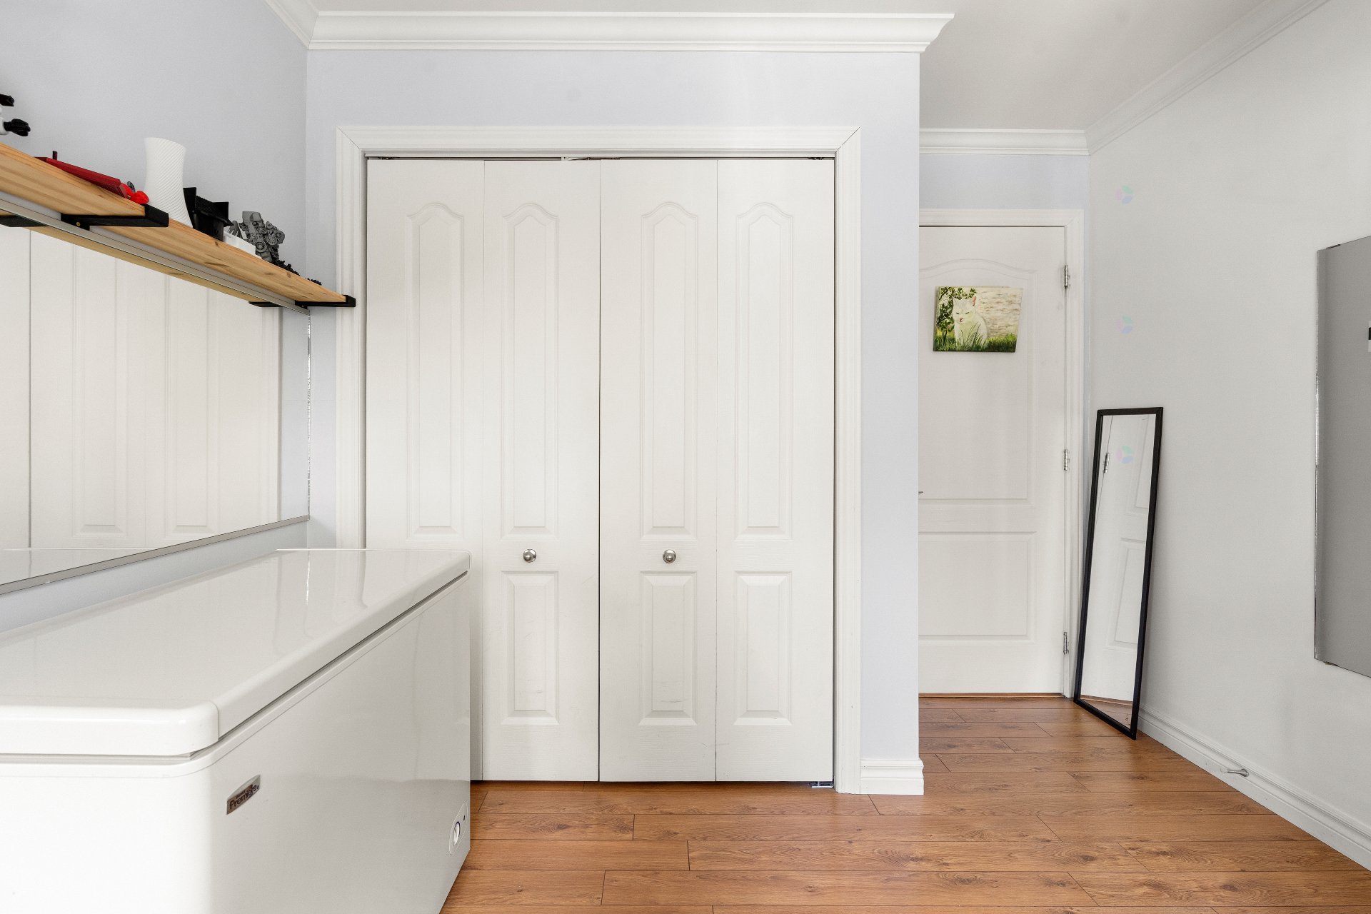
Bedroom(13.1x11.5 ft.)
3rd floor
Floating floor
Bedroom(13.7x9.1 ft.)
3rd floor
Floating floor
Bathroom(9.9x8.7 ft.)
3rd floor
Ceramic tiles
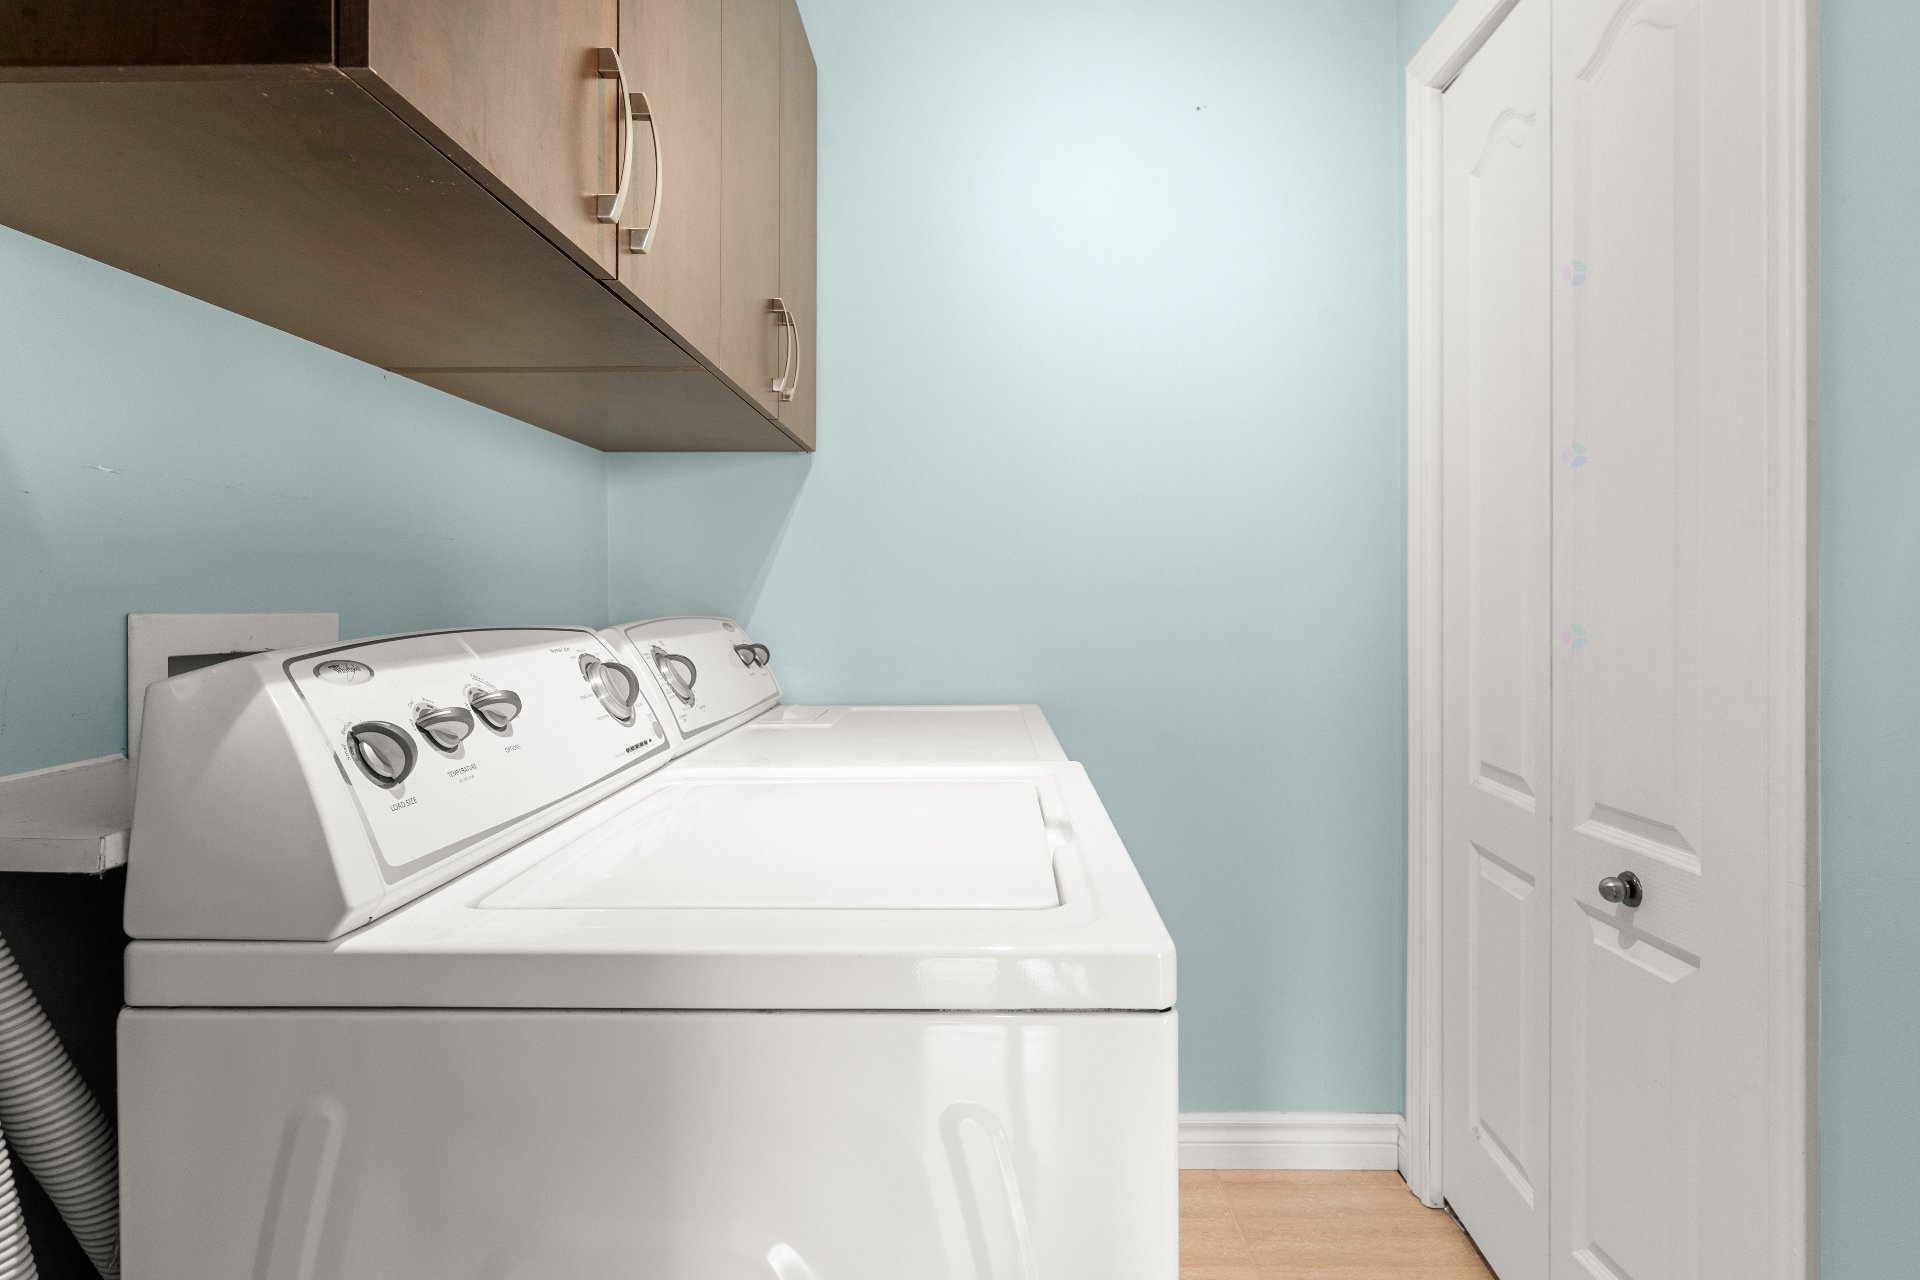
Laundry room(7.5x5.2 ft.)
3rd floor
Ceramic tiles
(14.2x4 ft.)
3rd floor
Floating floor
501 Rue du Douvain #301 , Québec (Beauport)
25243323
Photos
501 Rue du Douvain #301 , Québec (Beauport)
25243323
Photos
501 Rue du Douvain #301 , Québec (Beauport)
25243323
Photos
501 Rue du Douvain #301 , Québec (Beauport)
25243323
Photos
501 Rue du Douvain #301 , Québec (Beauport)
25243323
